Plan reception, walls, counters, and product moments so the exhibit works from every aisle.
Open-all-side exhibit systems
Island exhibit solutions for major indoor show floors
Plan open-all-side exhibit spaces with a team that maps traffic, sightlines, demo zones, storage, graphics, and show services before production starts.
Booth sizes
Compare booth sizes for this format
Compare available footprints and the space each gives you for products, meetings, and visitor flow.
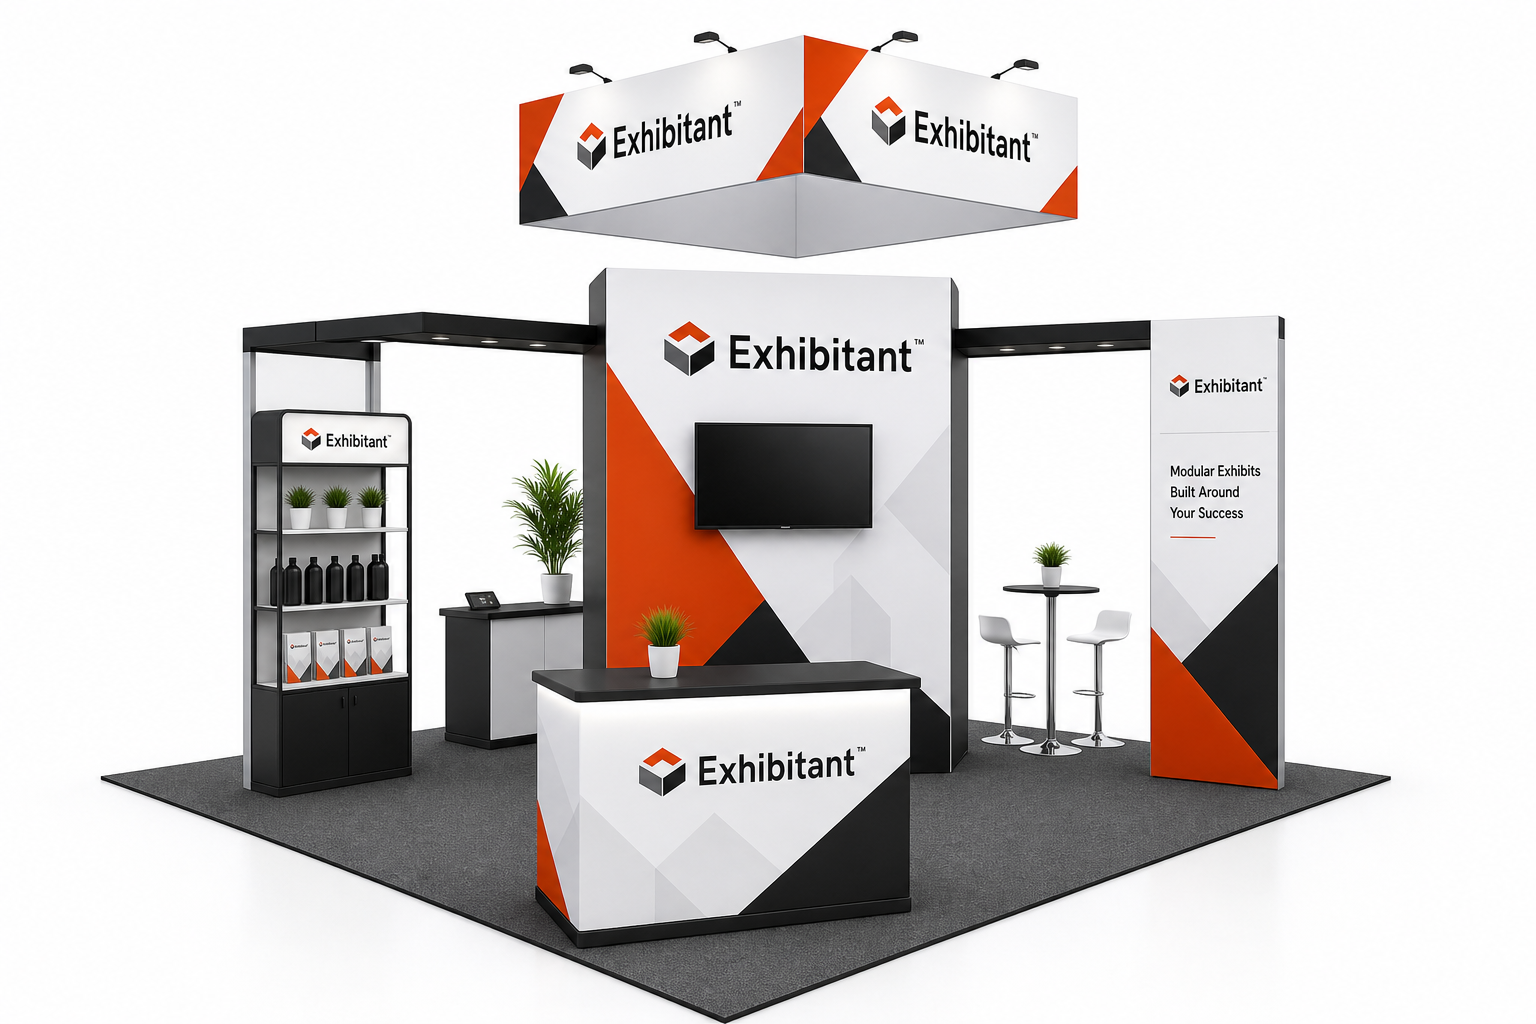
20x20
Compact island programs with room for reception, demos, and storage.
Learn more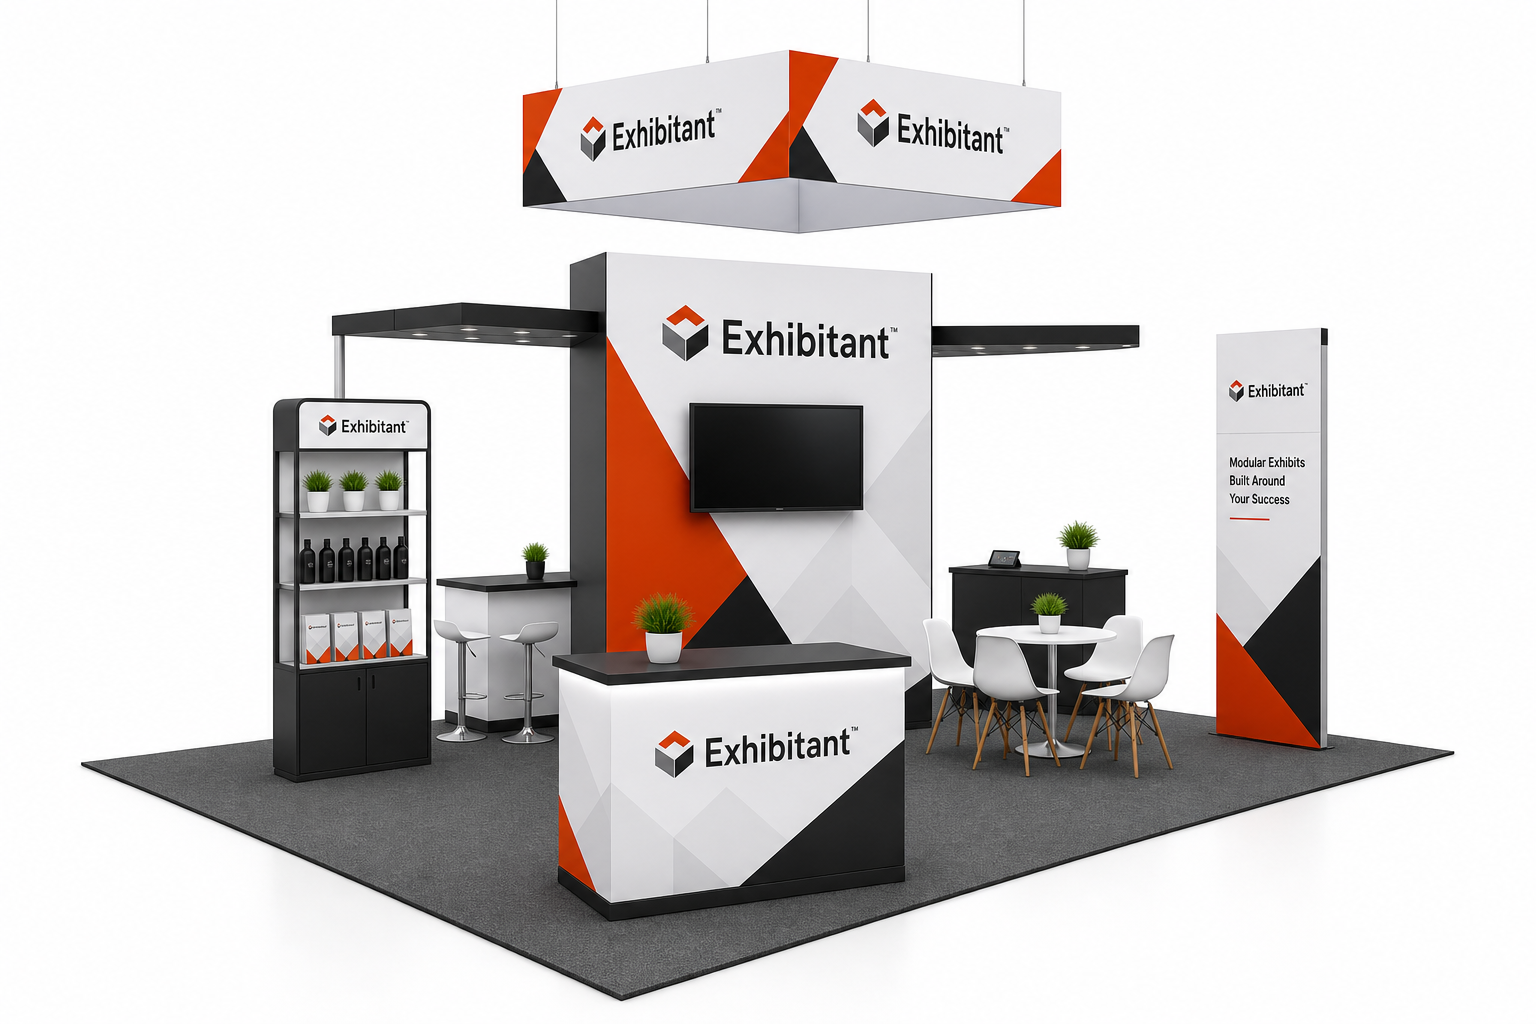
20x30
Longer island layouts with clearer zone separation and stronger aisle presence.
Learn more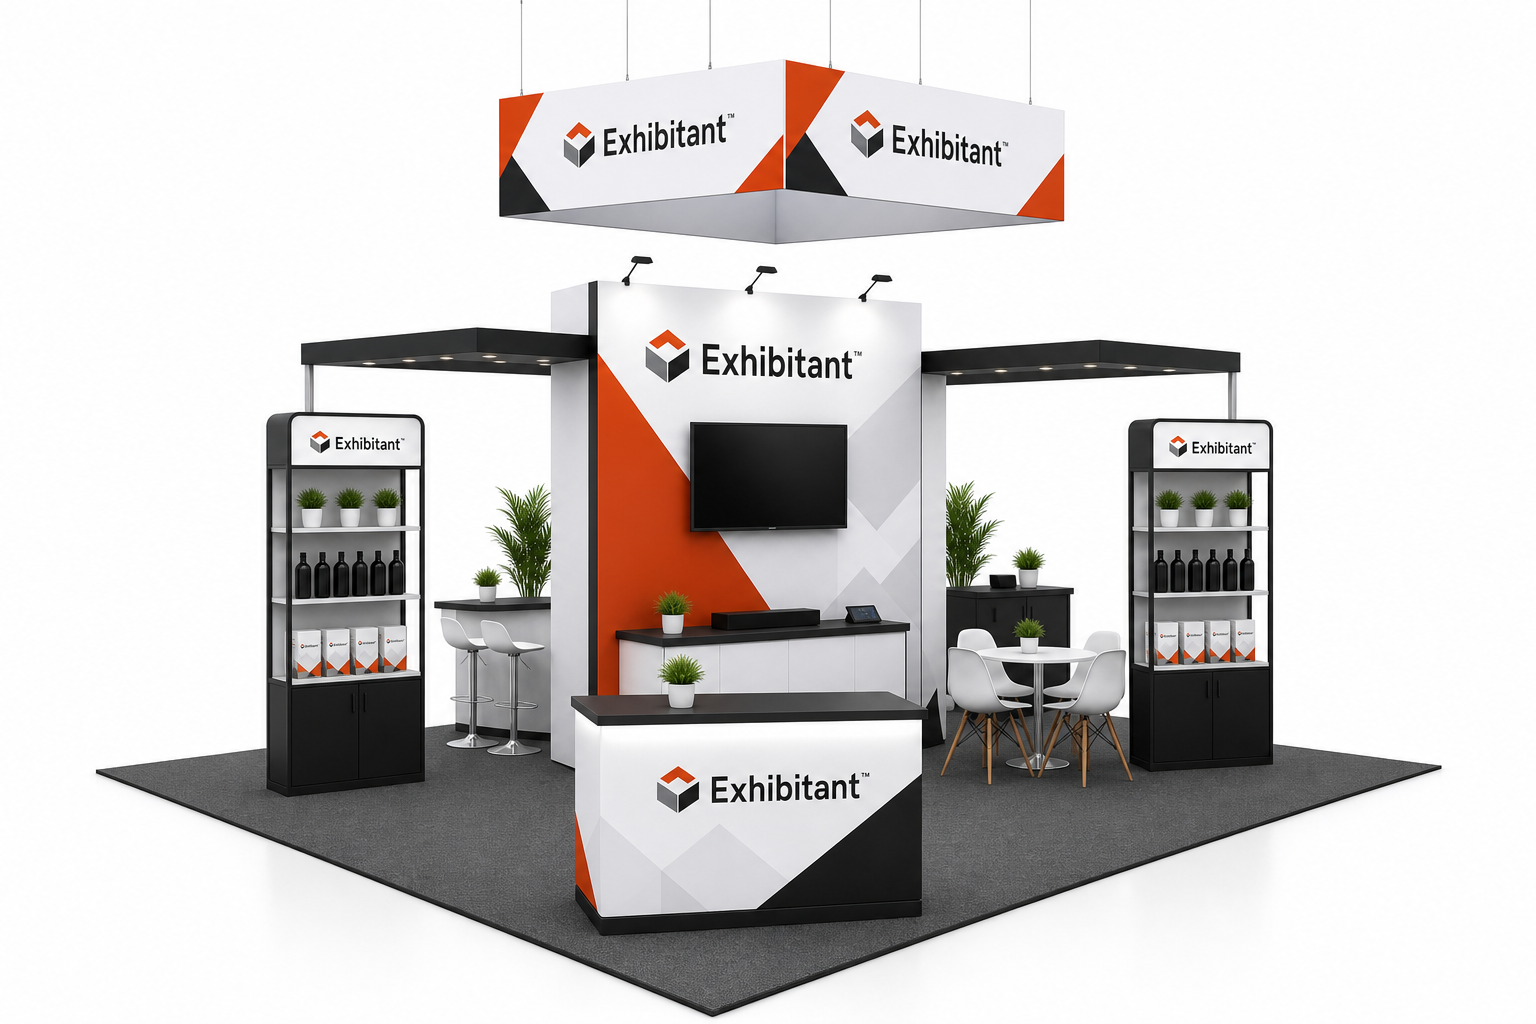
30x30
Balanced island layouts for central demos, overhead presence, and meeting space.
Learn more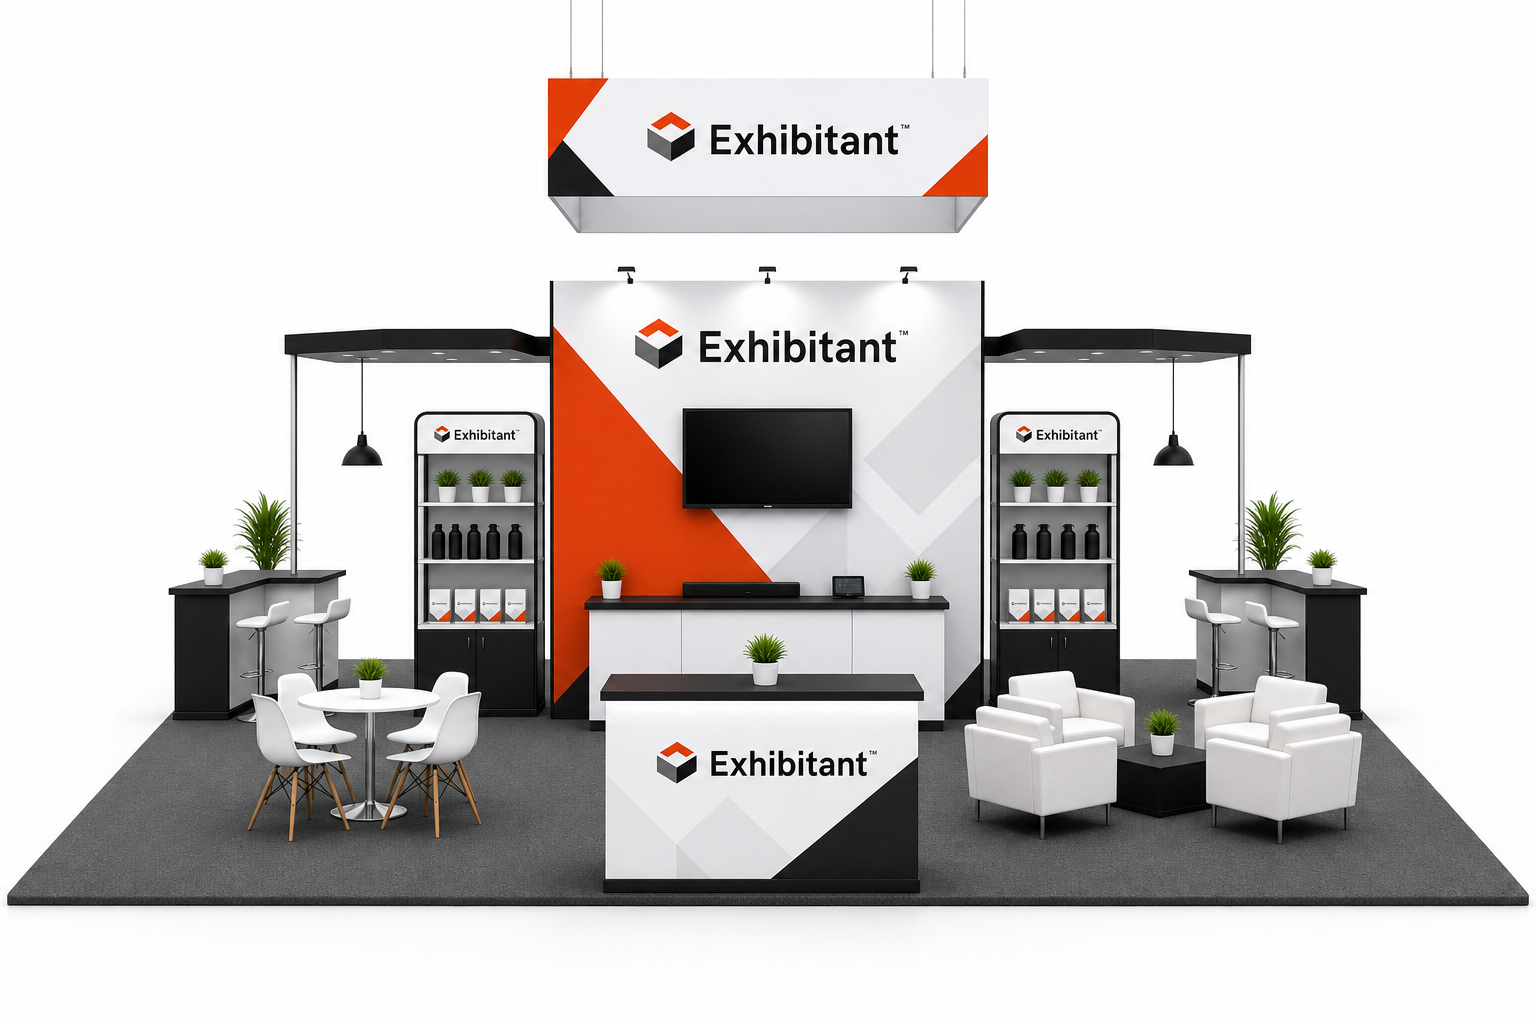
30x40
Large island programs with expanded product moments and visitor flow planning.
Learn moreRelated paths
Build out the rest of the booth
Connect your exhibit format, booth products, and project support in one plan for the show.
Spec your booth
Not sure which footprint fits the show?
Send your booth size, product goals, and event date. We will recommend a kit path, layout direction, and quote scope.
info@exhibitant.com