Plan reception, walls, counters, and product moments so the exhibit works from every aisle.
Open-all-side exhibit systems
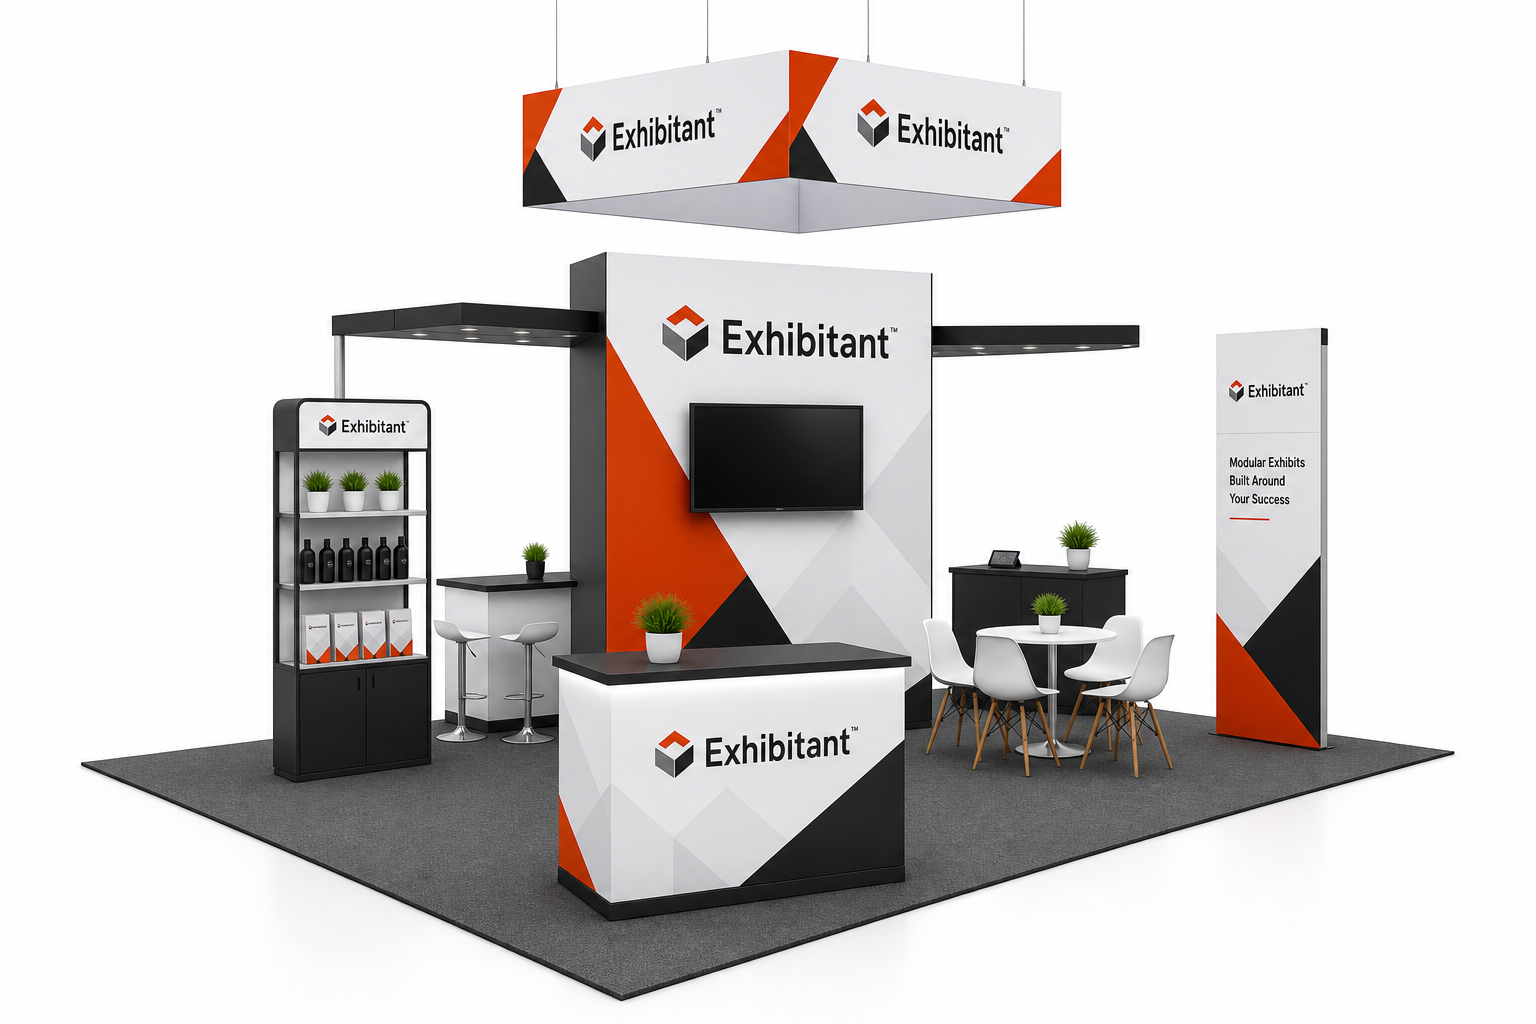
20x30 island exhibits planned around your show goals
Longer island layouts with clearer zone separation and stronger aisle presence.
Scope path
What gets planned before the exhibit is quoted
Connect the layout, product choices, and show requirements before moving into a detailed quote.
Space planning
Traffic flow, visitor entry points, staff positions, and zone priorities mapped around the footprint.
Build direction
Walls, counters, overhead elements, graphics, monitors, storage, and product moments shaped into a practical scope.
Show path
Artwork needs, production timing, freight notes, show services, and setup handoff organized before production.
Spec your booth
Not sure which footprint fits the show?
Send your booth size, product goals, and event date. We will recommend a kit path, layout direction, and quote scope.
info@exhibitant.com