Larger programs need early planning for traffic, storage, meeting space, and brand architecture.
Large exhibit programs
Large exhibit solutions for major indoor shows
For larger indoor programs, we help shape the exhibit plan around traffic strategy, demo needs, storage, meeting space, production timing, and show-service requirements.
Booth sizes
Compare booth sizes for this format
Compare available footprints and the space each gives you for products, meetings, and visitor flow.
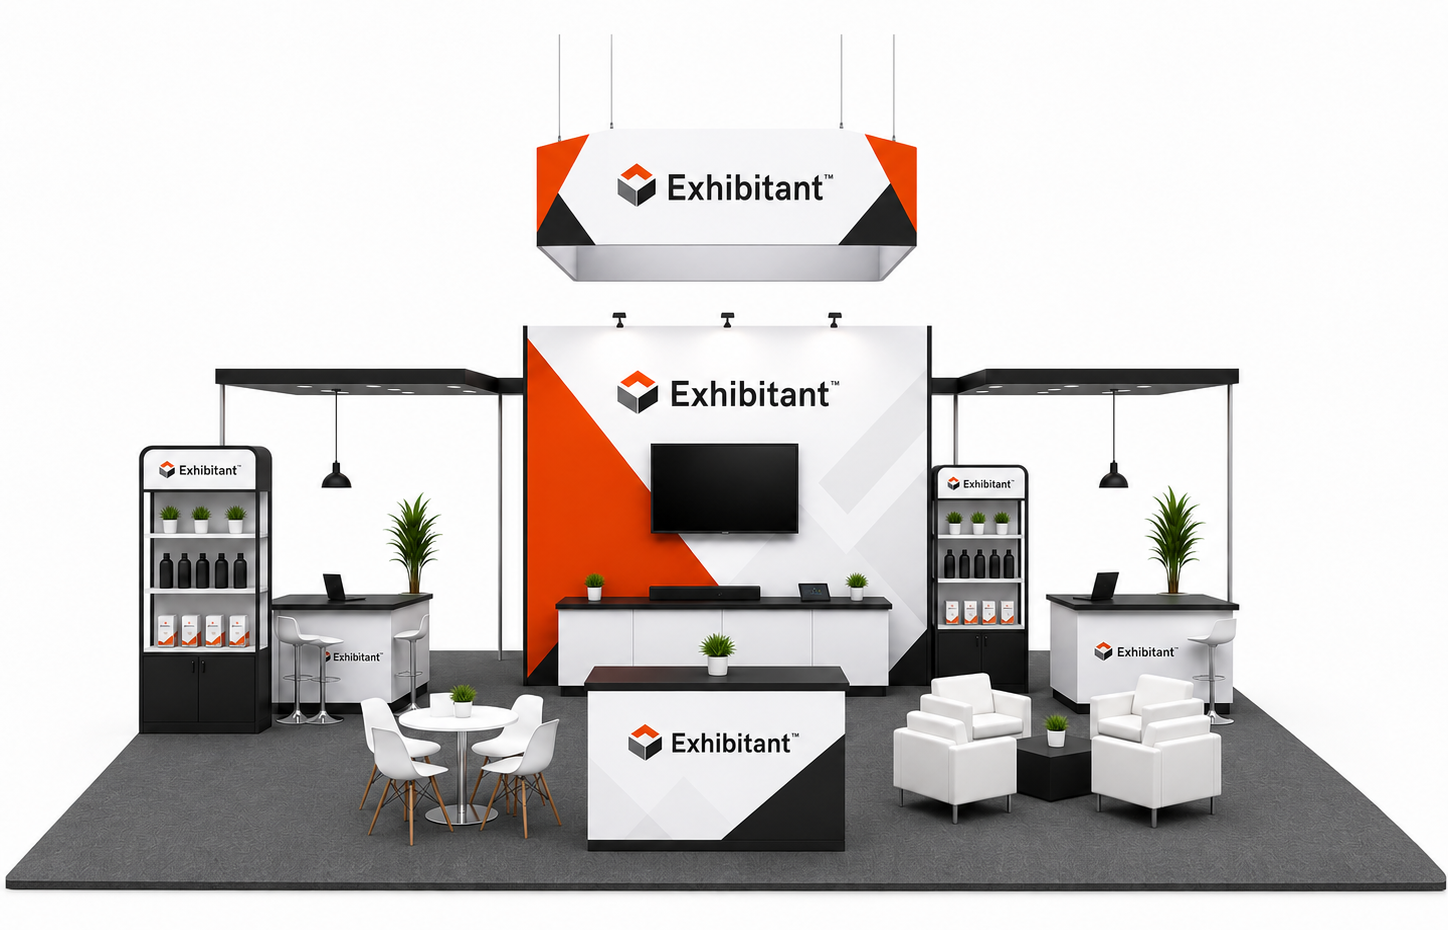
40x40
Large island exhibit programs with space for meetings, demos, storage, and brand architecture.
Learn more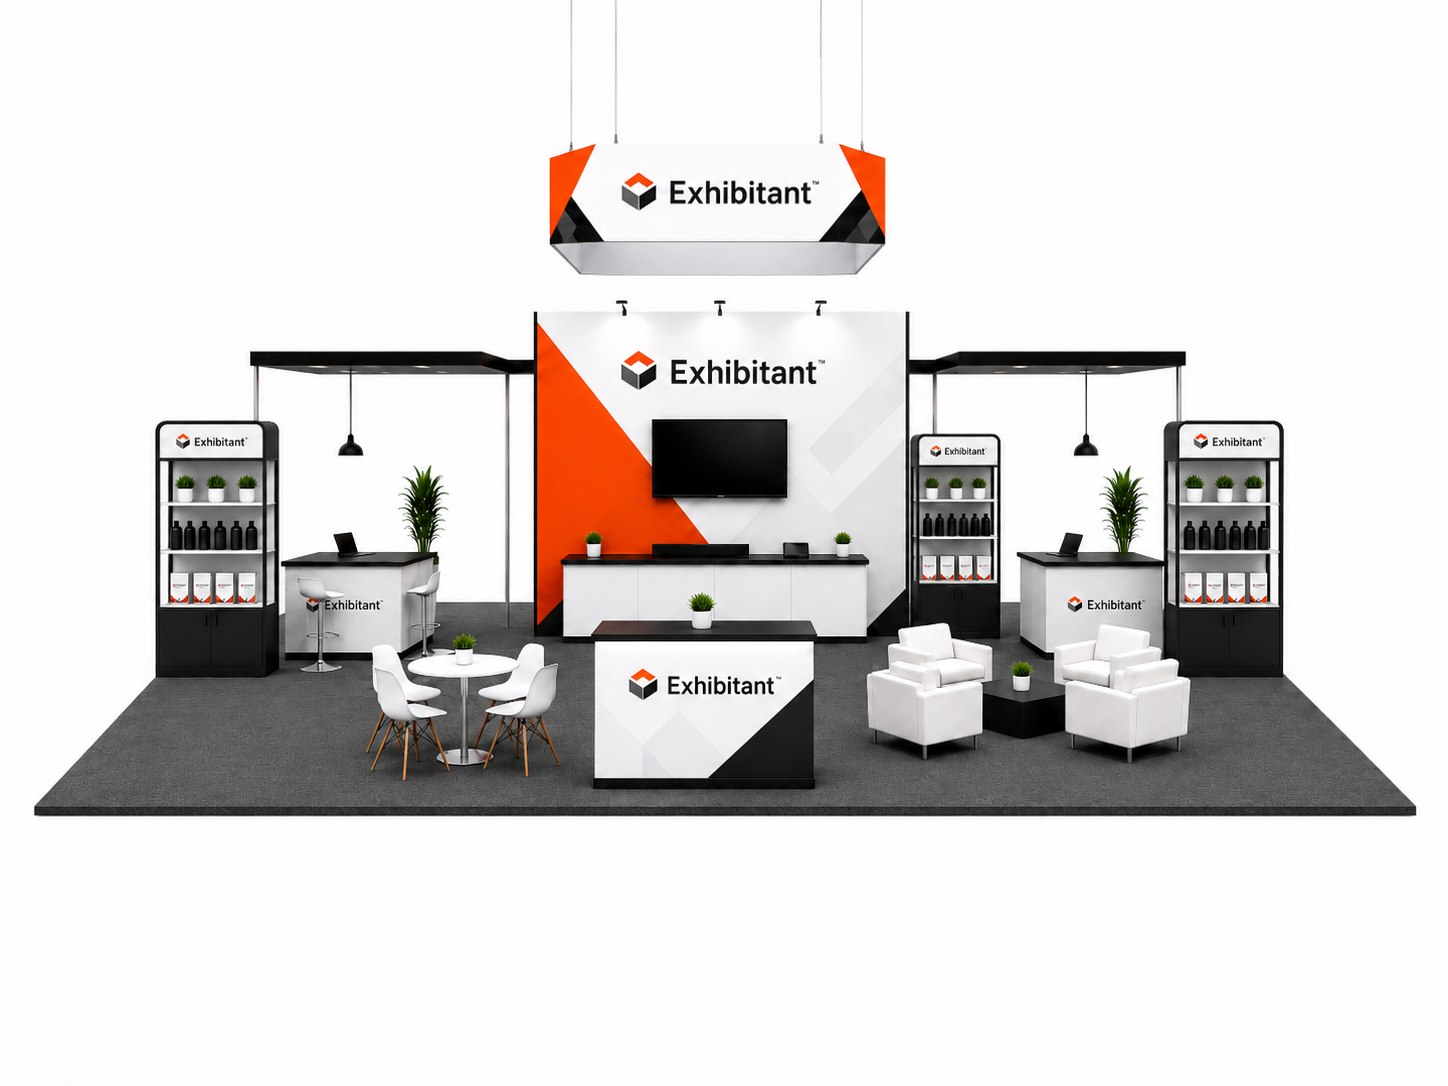
40x50
Expanded large exhibits for bigger teams, multiple stories, and heavier show-floor traffic.
Learn more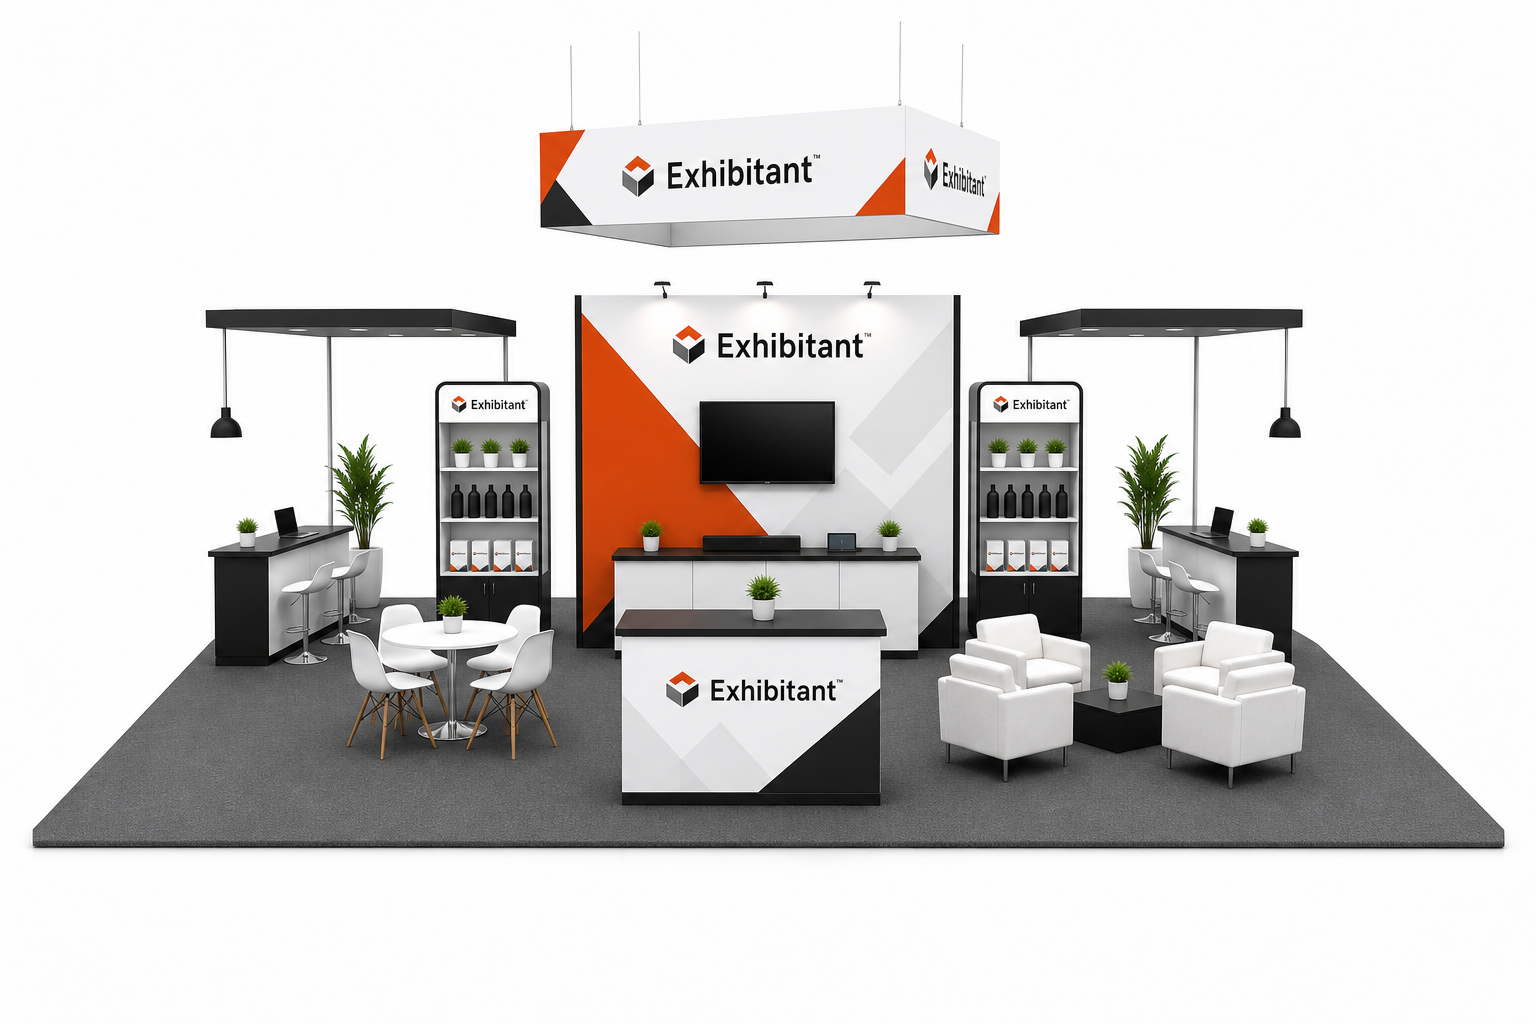
50x50
Major exhibit footprints with multiple destinations, storage, and show-service planning.
Learn moreRelated paths
Build out the rest of the booth
Connect your exhibit format, booth products, and project support in one plan for the show.
Spec your booth
Not sure which footprint fits the show?
Send your booth size, product goals, and event date. We will recommend a kit path, layout direction, and quote scope.
info@exhibitant.com