


We need to reach more potential buyers
We research relevant companies and contacts, develop your outreach message, and plan a campaign around your audience and offer.
Lead generation, marketing,
and trade show booths
We help companies reach potential buyers through targeted outreach, digital marketing, and trade show exhibits.
Lead generation
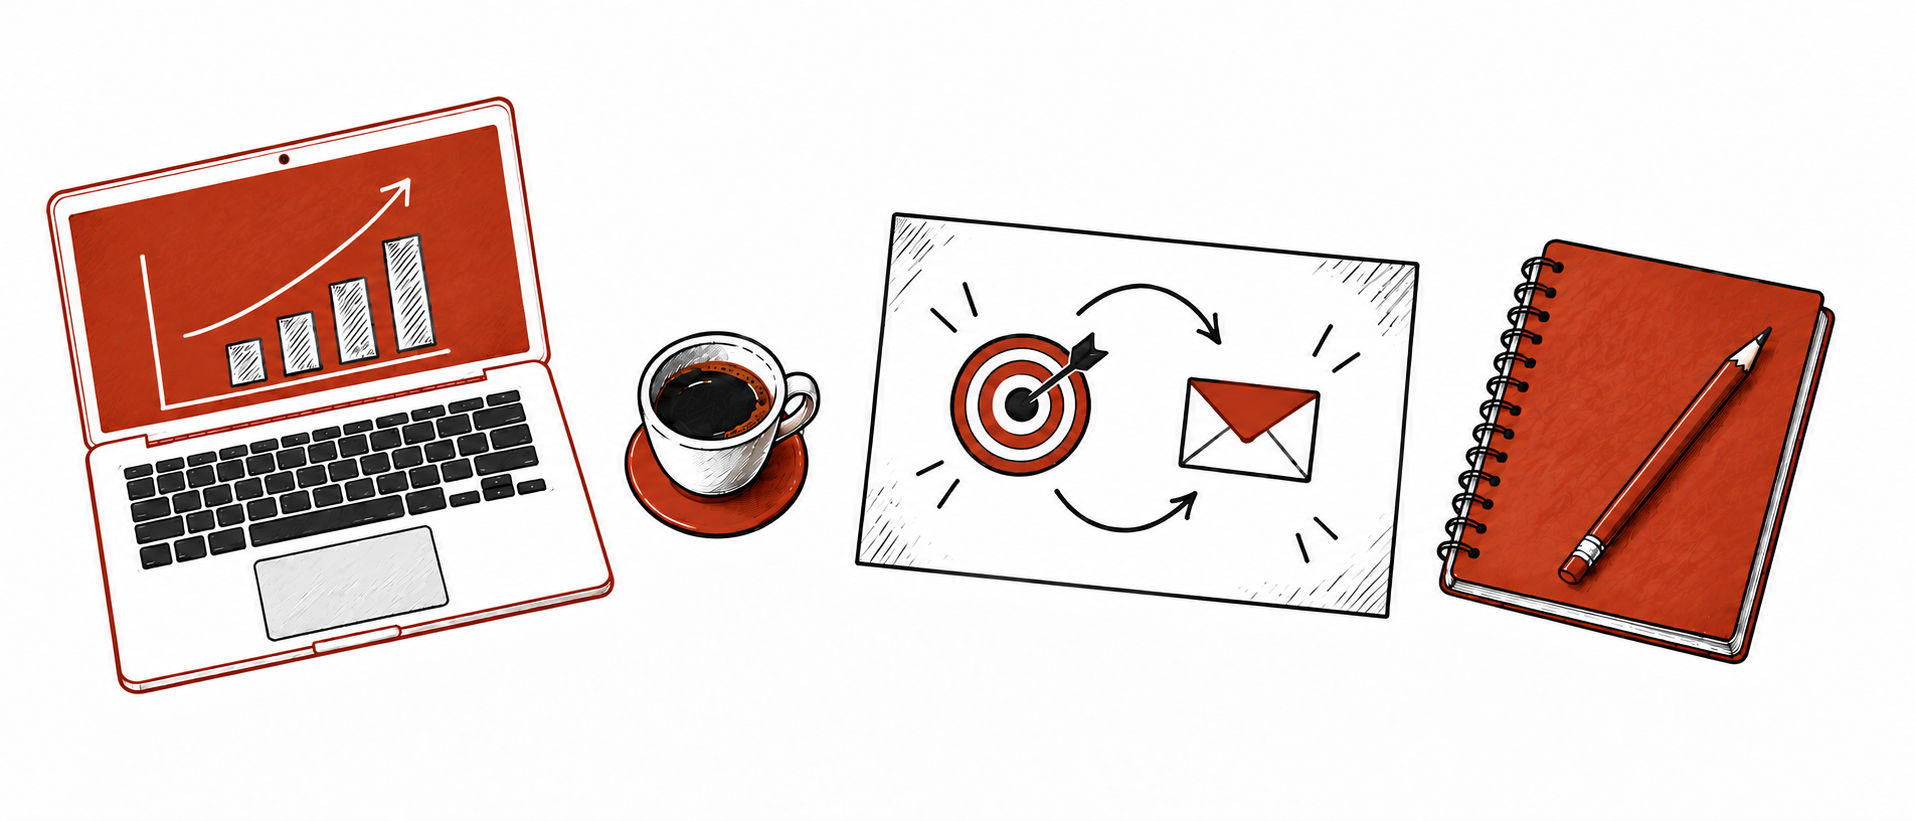
Turn your offer into a focused prospect list and an email sequence your team can use. Start with one audience, with or without a trade show.
We agree the research scope, deliverables, timing, and handoff before work begins. Ongoing campaign management can be scoped separately.
Our services
Explore targeted outreach, digital campaigns, and exhibit services built around your audience, goals, and timeline.
Targeted cold email campaigns for pre-show meeting requests, booth invitations, and B2B prospect outreach.
Websites and campaign landing pages built around your offer, audience, and next step.
Paid campaigns on Google and LinkedIn for B2B awareness, inquiries, meeting requests, and retargeting.
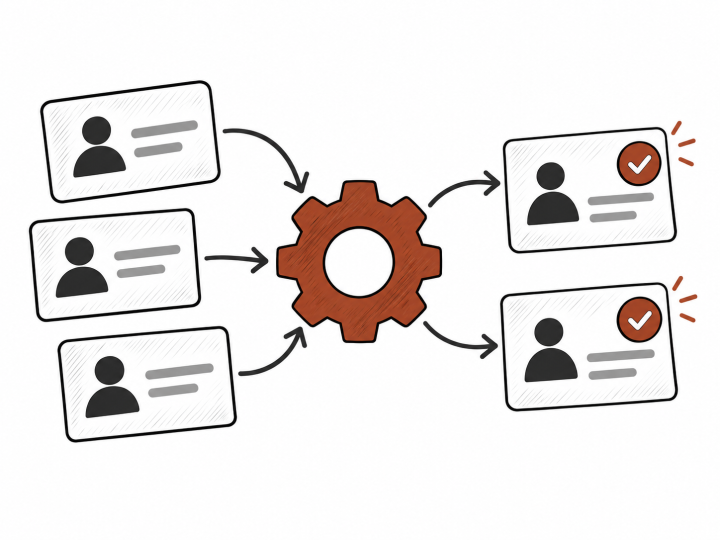
CRM setup, lead routing, and marketing workflows that connect new inquiries to sales follow-up.
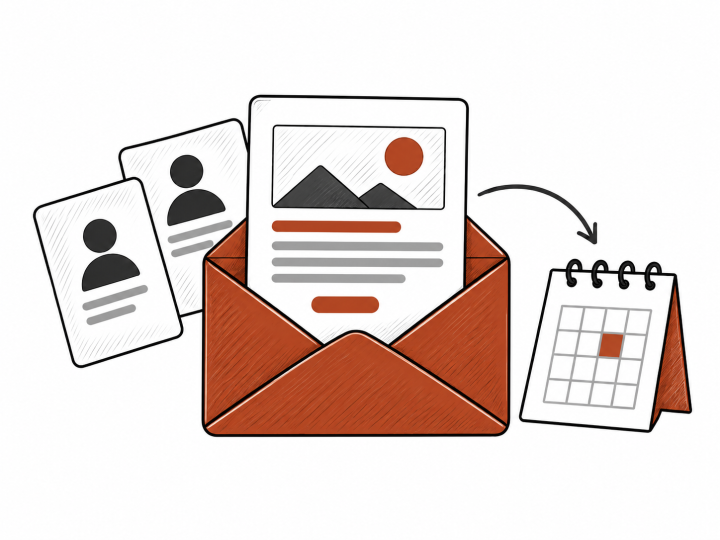
Newsletters, customer invitations, and nurture campaigns for subscribers and existing contacts.
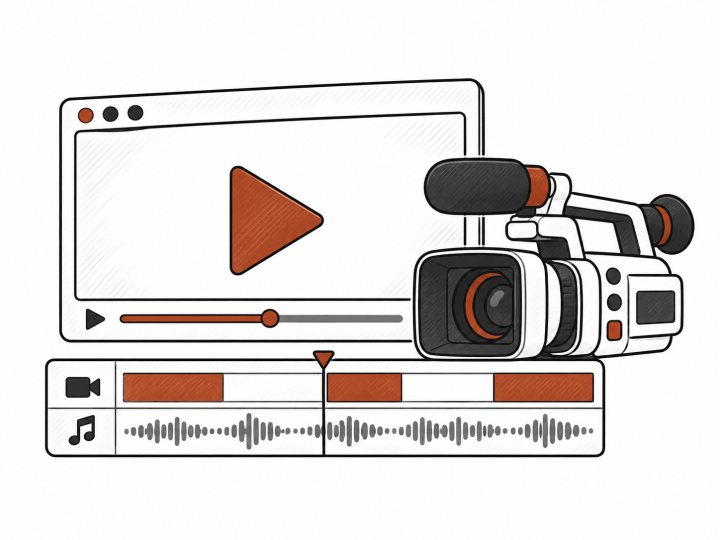
Product demos, booth screen videos, event recaps, and short content for your marketing channels.
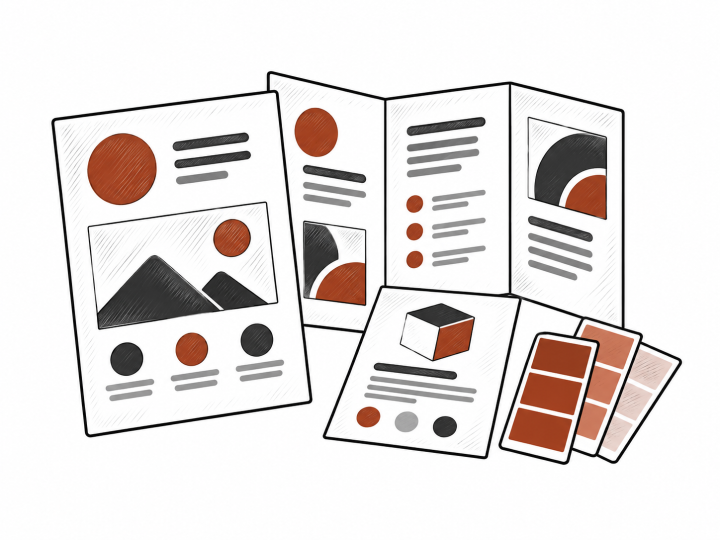
Brand messaging, presentation decks, brochures, product sheets, and case studies for your sales team.
Content planning, post creation, and publishing support for your company social channels.
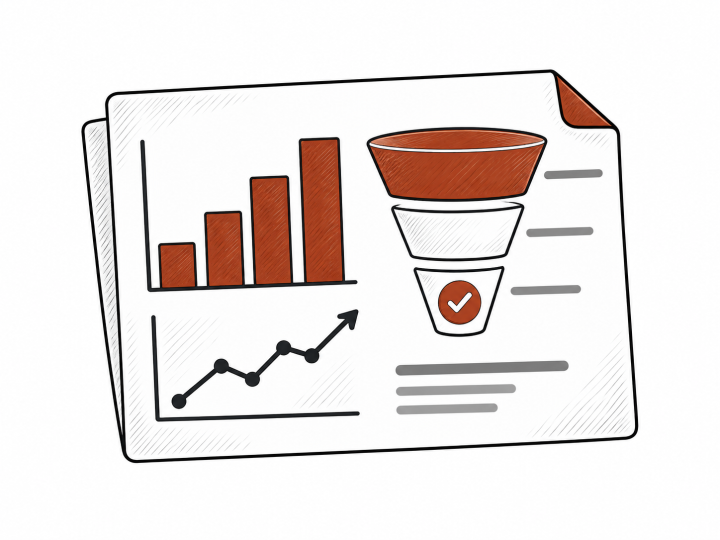
Reporting on campaign inquiries, meetings, qualified opportunities, and pipeline using your available data.
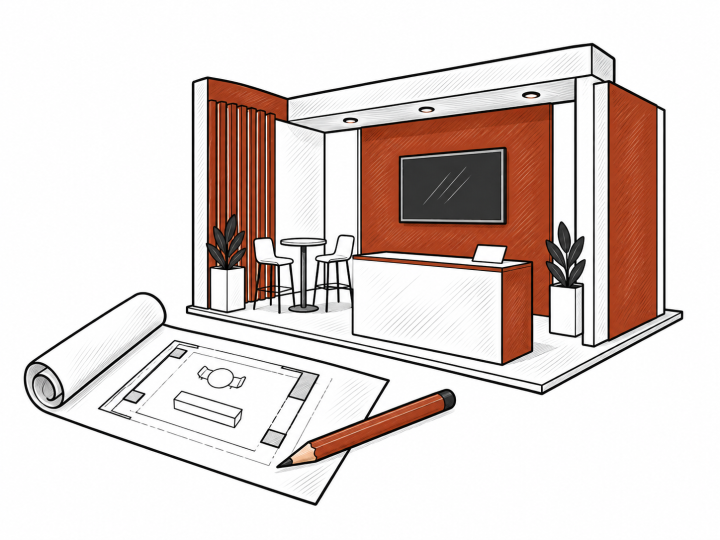
Layout direction, space planning, and booth concepts sized to your footprint and show goals.
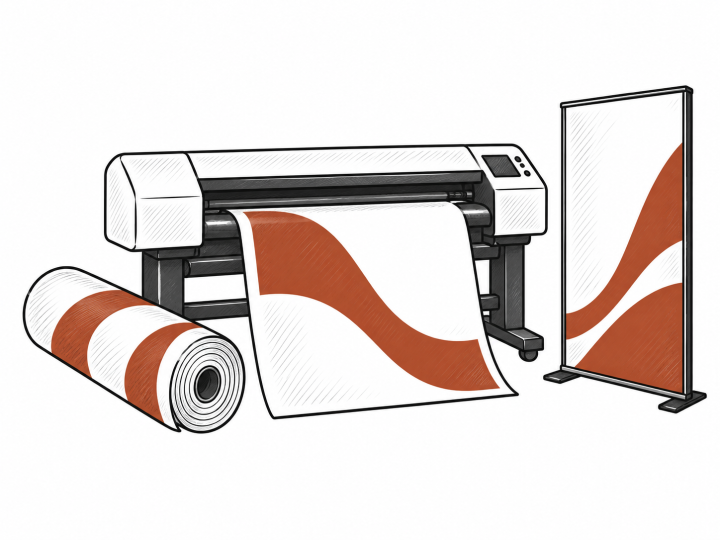
Fabric, vinyl, and backlit graphics with file review, proofs, and production-ready prep.
One accountable team for timeline, approvals, vendor coordination, and show paperwork.
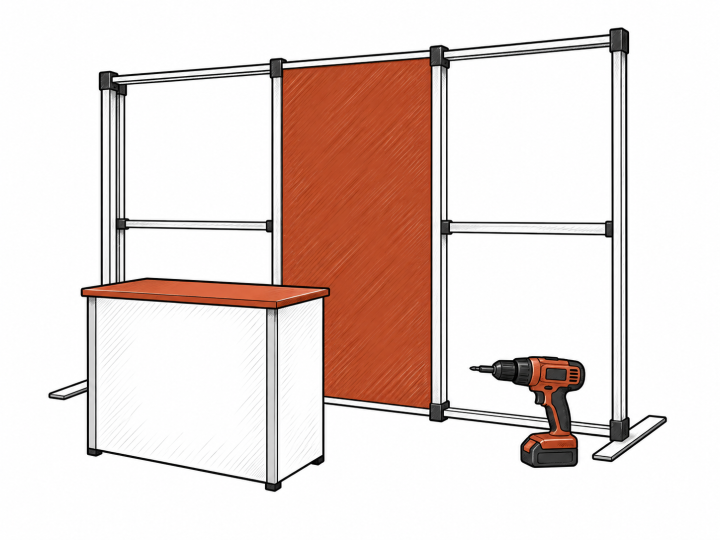
US-based production of modular booth systems, counters, and components built for repeat use.
Direct-to-show shipping, advance warehouse routing, crate specs, and move-in timing.
Show-book ordering for labor, utilities, floor covering, and venue deadlines before move-in.
Show-floor setup and tear-down coordination with trained I&D partners, setup notes, and on-site handoff.
Demos, screens, and booth touchpoints that help visitors understand your offer and take the next step.
On-site project contact, vendor coordination, and troubleshooting while your booth is live on the floor.
Between-show storage, booth inspection, graphics refresh, and inventory tracking for repeat programs.
Condition reports, repack notes, missing-part checks, and a practical debrief before the next event.
One booth program plan across your show calendar, with shared assets, refresh timing, and storage routing.
Where to start
Bring us a specific campaign, a show deadline, or a gap in your marketing. We will help define the work and the next steps.
We research relevant companies and contacts, develop your outreach message, and plan a campaign around your audience and offer.
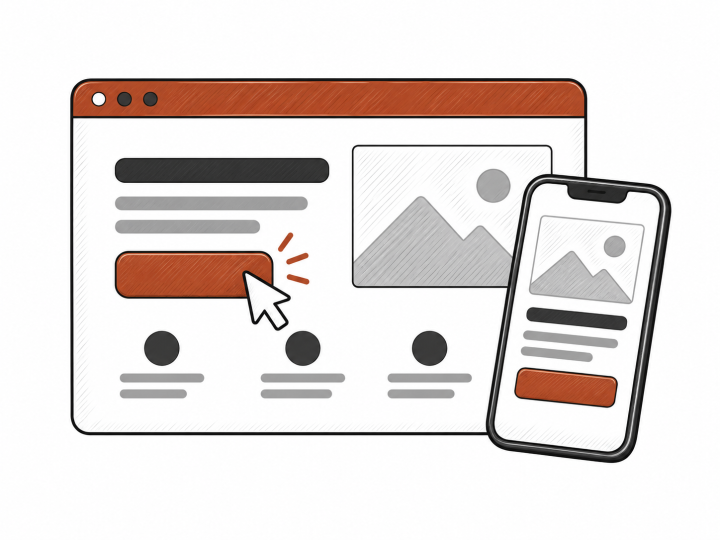
We create landing pages, inquiry forms, and meeting booking pages that give interested prospects a practical way to respond.
We help prepare email campaigns, product sheets, presentations, and booth graphics around what your team is promoting.
We shape the layout, messaging, and graphics around your products, demos, and the buyers you want to meet.
We coordinate production, shipping, and installation planning around your venue requirements and show dates.
We develop follow-up emails and sales materials so your team can continue the conversations started through outreach or at the booth.
Exhibit solutions
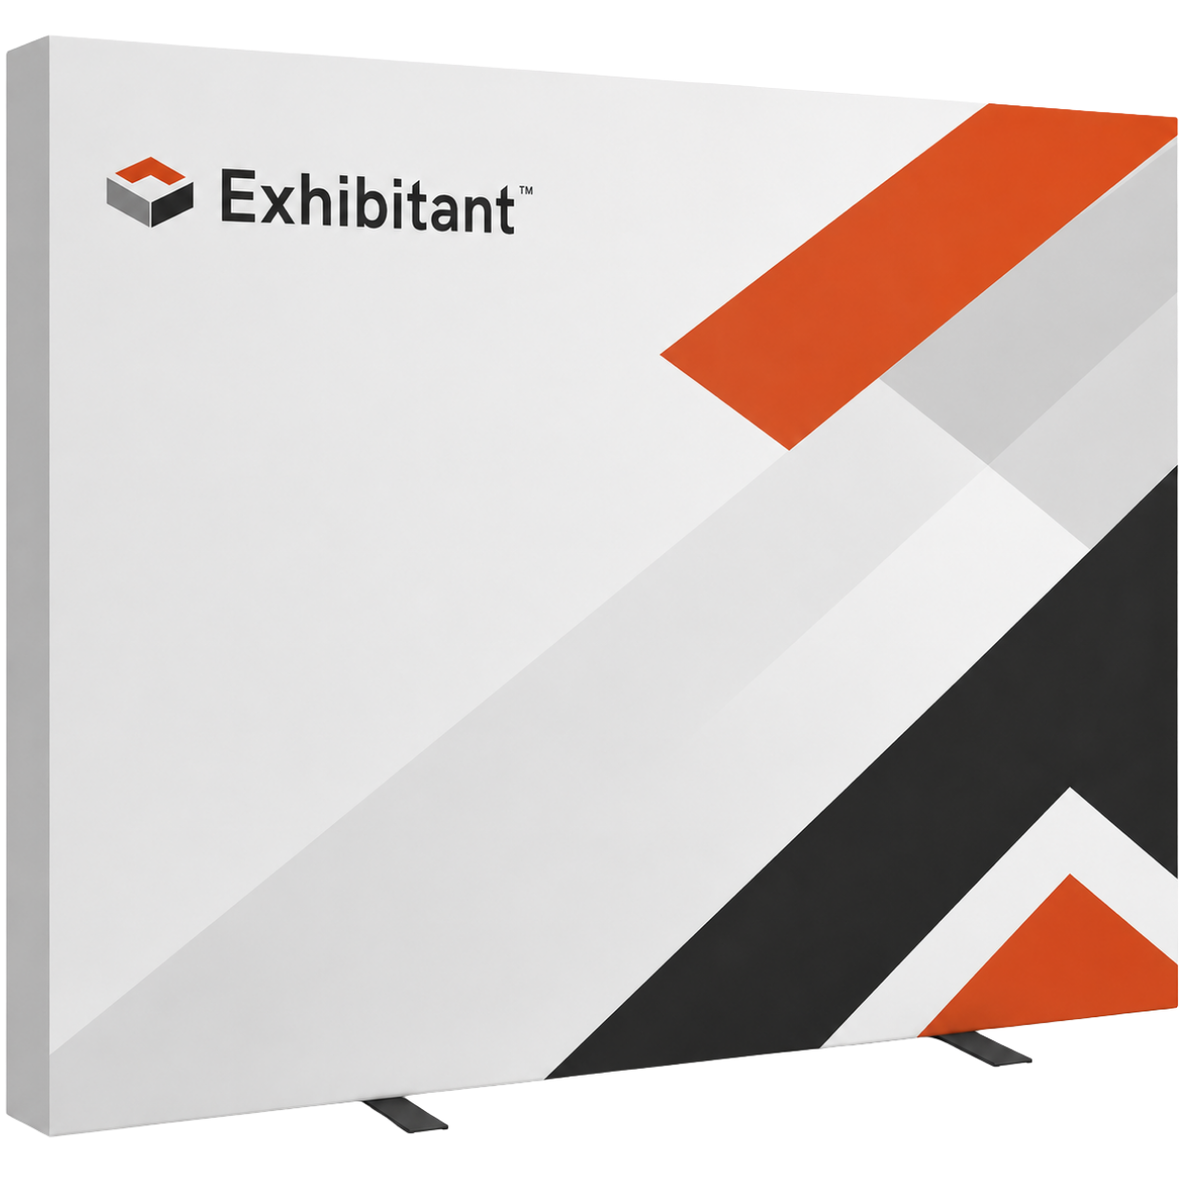
Compare inline, peninsula, island, large, and custom layouts around your space and the way your team meets buyers.
Booth products
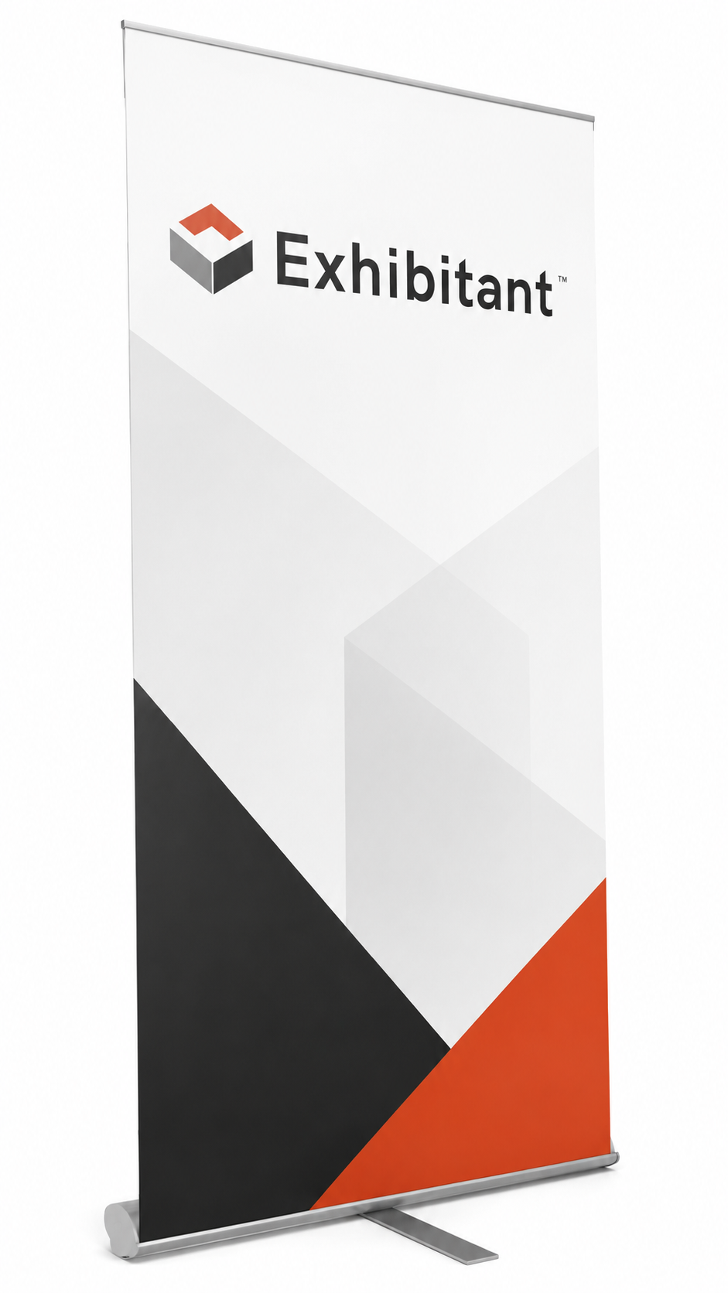
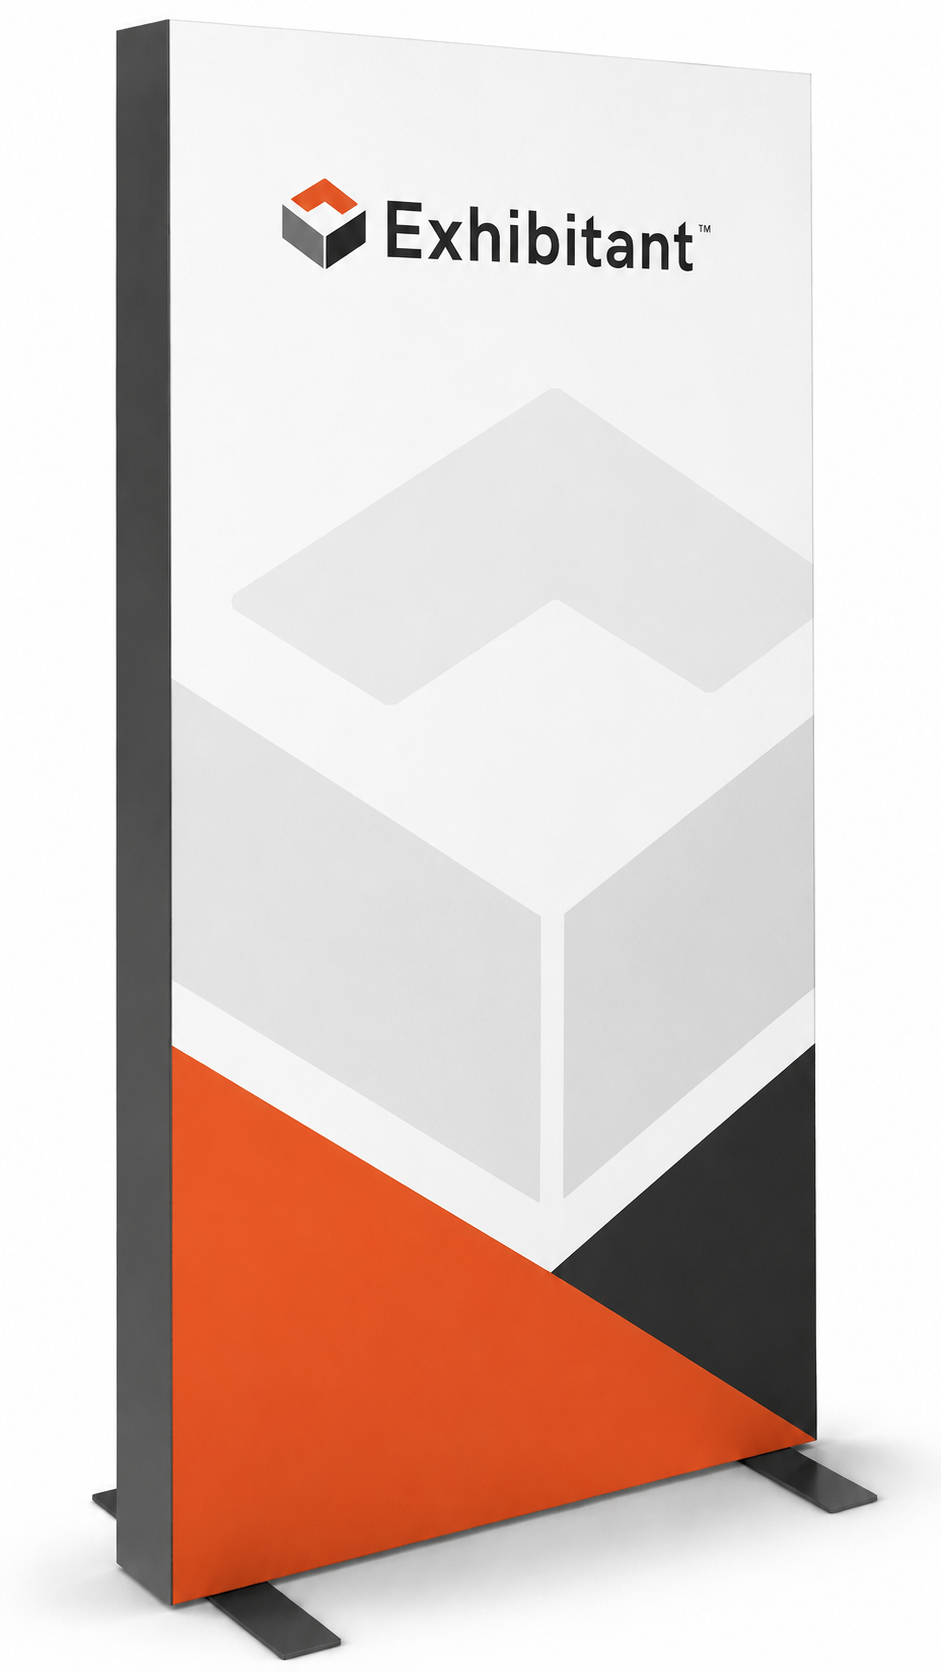
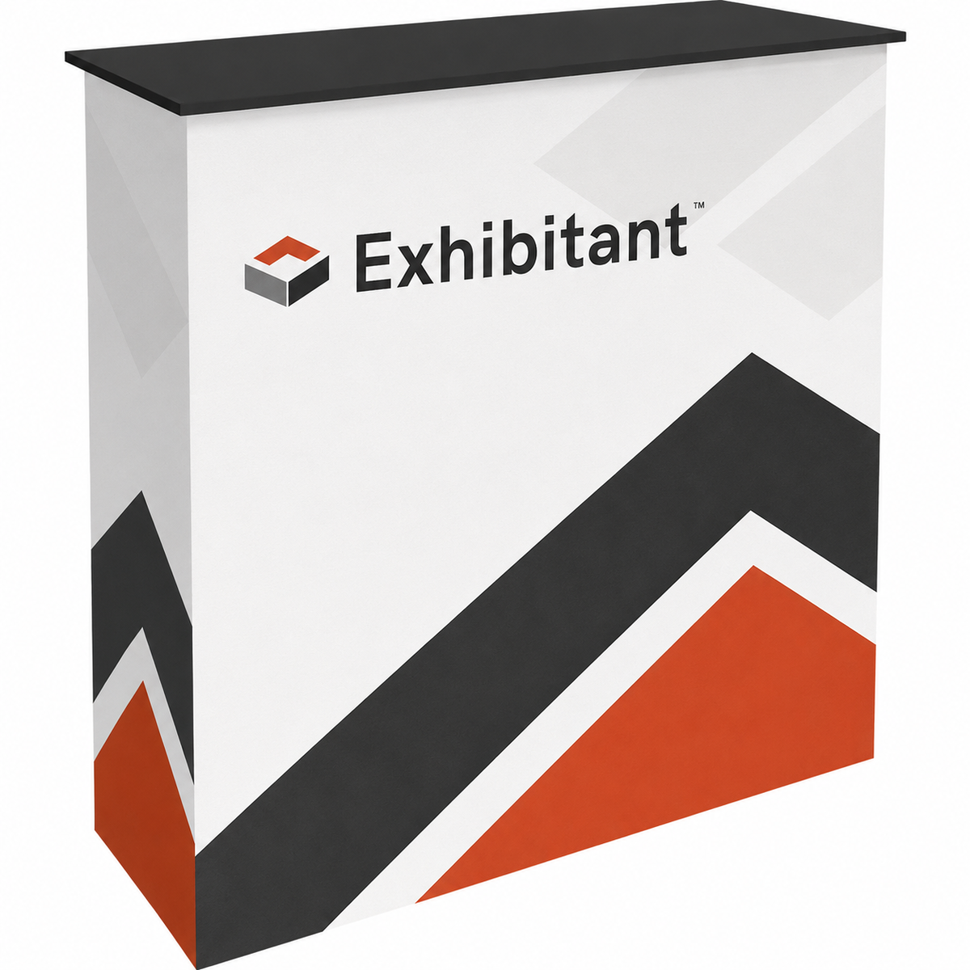
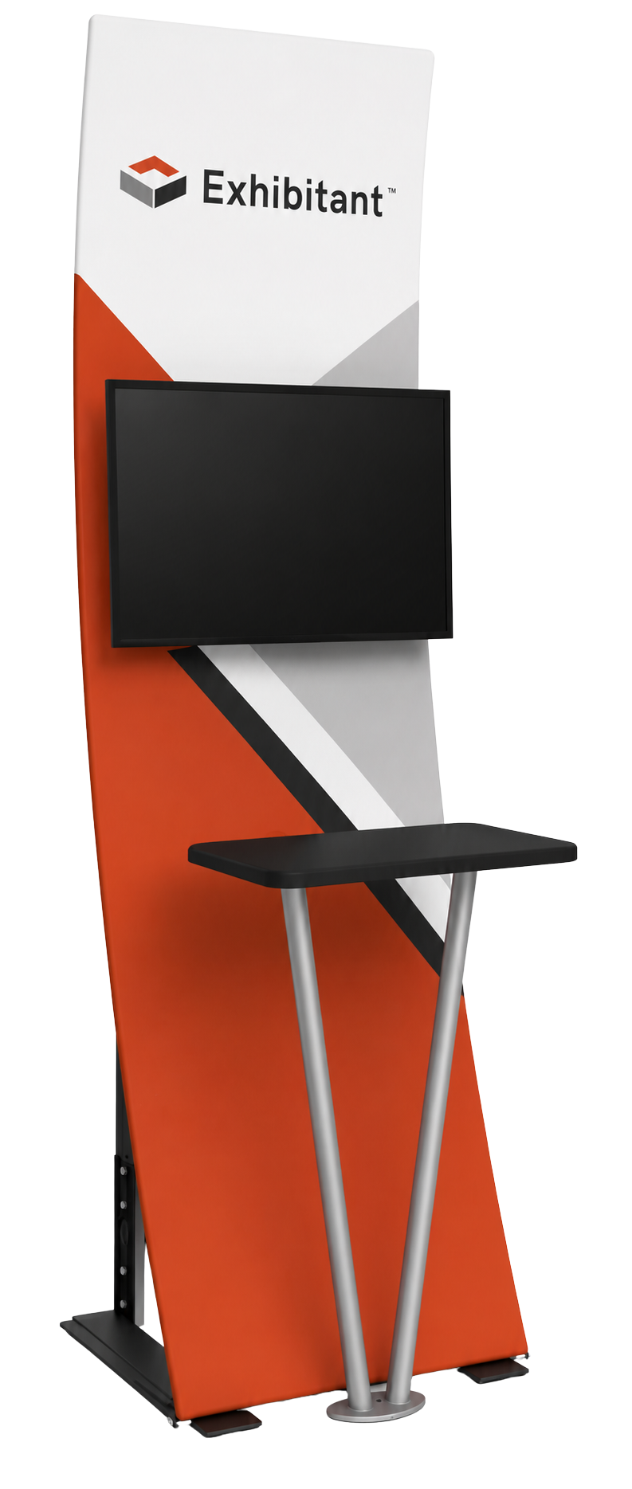
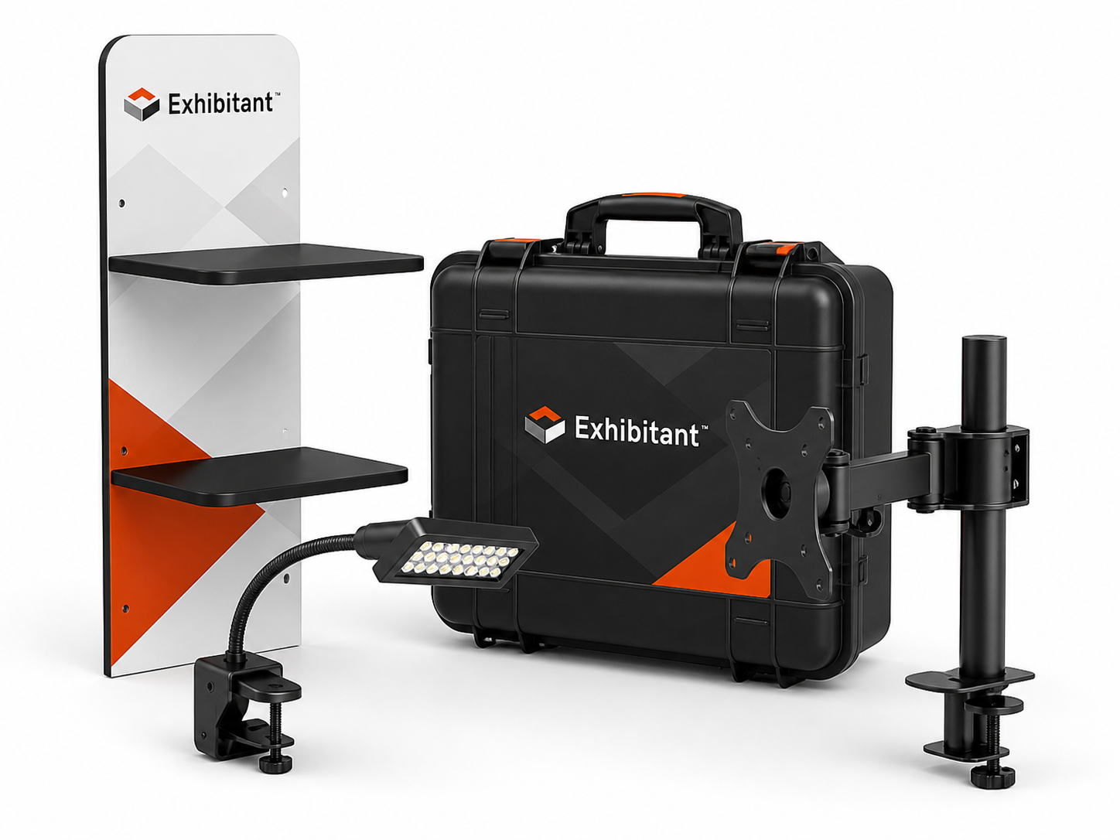
Bring backwalls, counters, signage, and accessories together around your brand, products, and daily show needs.
Let’s talk about your next move
Tell us what you sell, who you want to reach, and what you’ve tried. We’ll look at where outreach, marketing, or your next trade show could help start more buyer conversations.
You’ll leave with a clearer view of where to focus, what support your team needs, and a practical next step.
If we’re a fit, we’ll discuss scope, timing, and pricing for your project. If not, we’ll tell you.
Booth concepts
Explore recent booth concepts for layout ideas, product displays, and ways to bring your brand to the show floor.
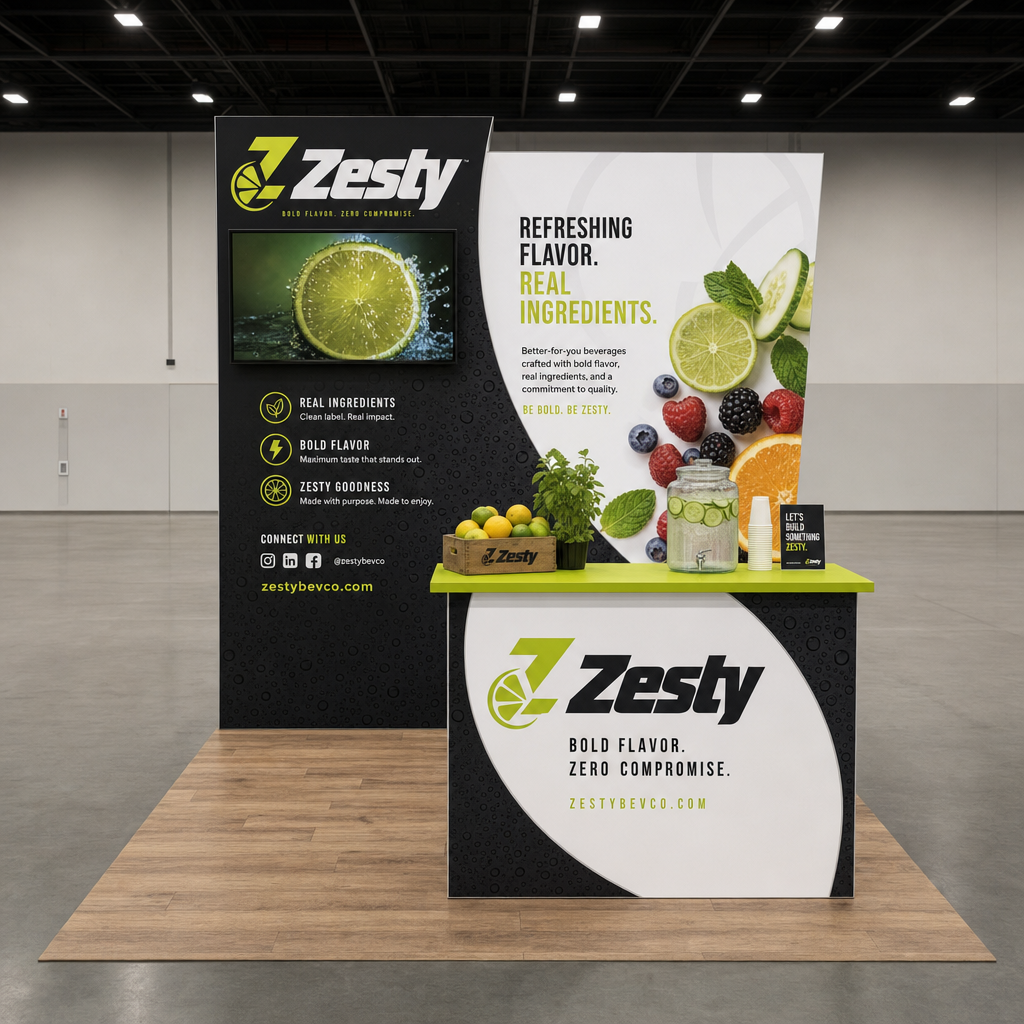
The 10x10 Inline trade show booth is designed specifically for the Food & Beverage industry, featuring a clean layout that emphasizes product displays and interactive elements. The booth incorporates durable materials and finishes that enhance brand visibility while maintaining a professional aesthetic, making it suitable for showcasing food products and engaging with attendees. Storage solutions are strategically placed to keep the space organized and functional during events.
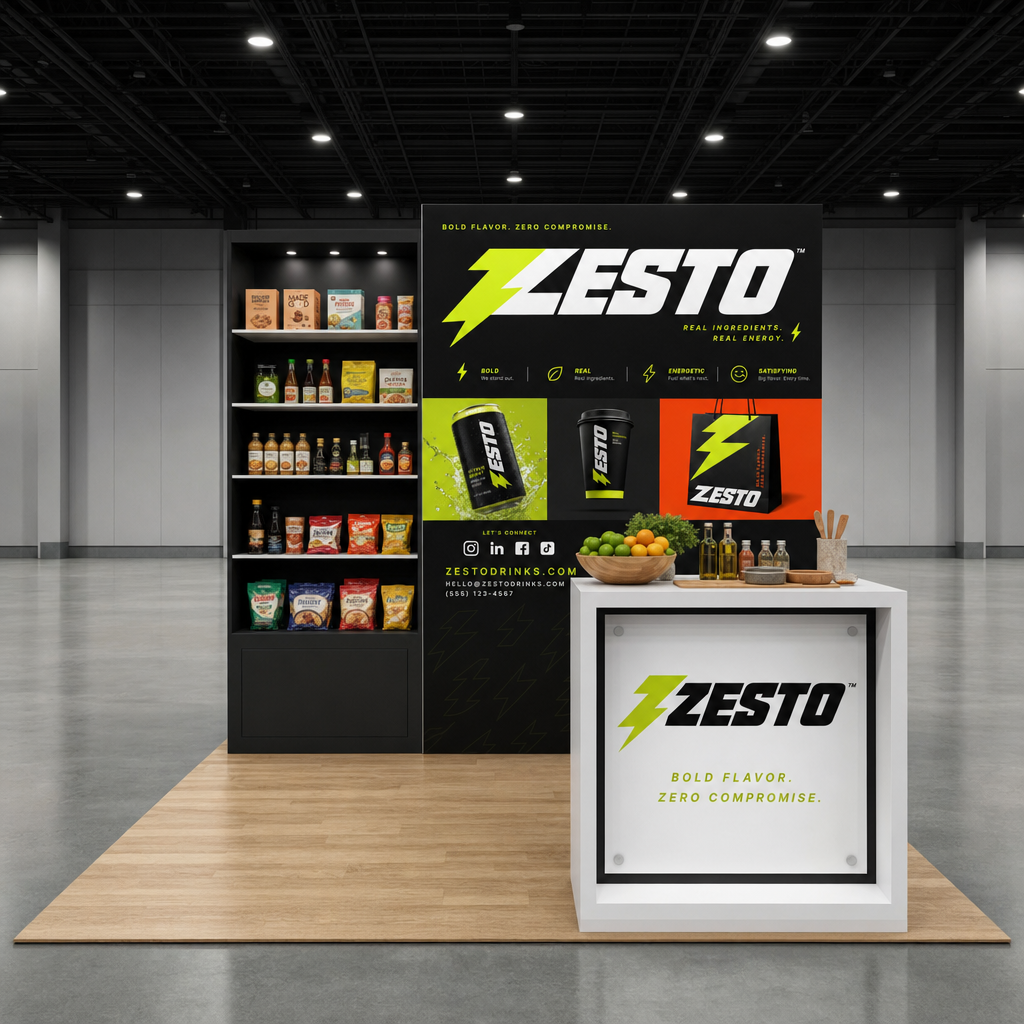
The 10x10 Inline trade show booth is designed specifically for the Food & Beverage industry, featuring an open layout that facilitates easy interaction and product sampling. With integrated shelving and display areas, this booth effectively showcases food products while providing a professional environment for networking and engaging with potential clients. The design prioritizes functionality and brand visibility, making it suitable for highlighting culinary innovations and offerings.
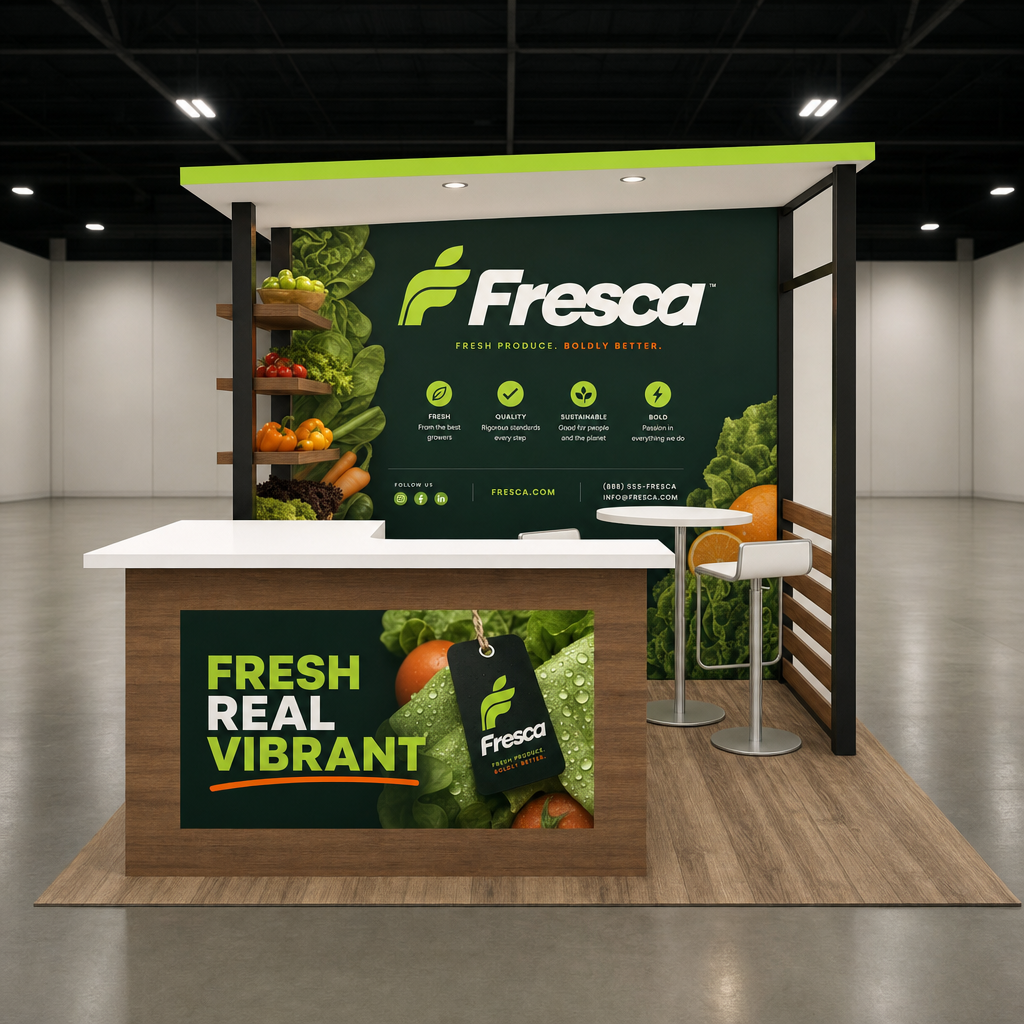
The 10x10 Inline trade show booth concept for the Fresh Produce industry features a clean and functional design that emphasizes product visibility and accessibility. With dedicated display areas for showcasing fresh produce, this booth incorporates natural materials and colors to reflect the organic qualities of the products. The layout is optimized for effective engagement, including storage solutions and open space for interaction with attendees.
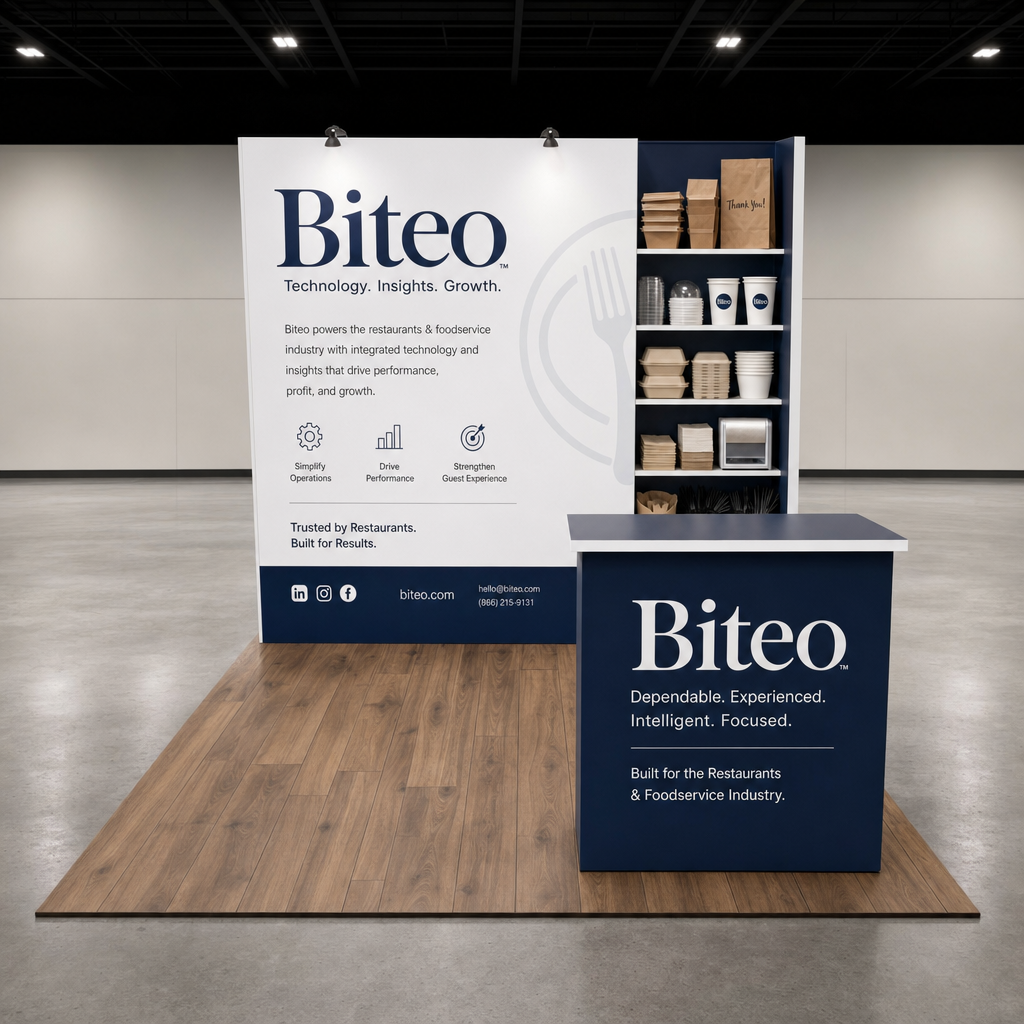
The 10x10 Inline booth for the Restaurants & Foodservice industry features a clean, modern design that emphasizes functionality while maximizing visibility. Equipped with modular shelving and counter space, this booth allows for effective product display and interaction with attendees. The strategic layout and industry-specific graphics create an engaging atmosphere suitable for showcasing culinary innovations and services.
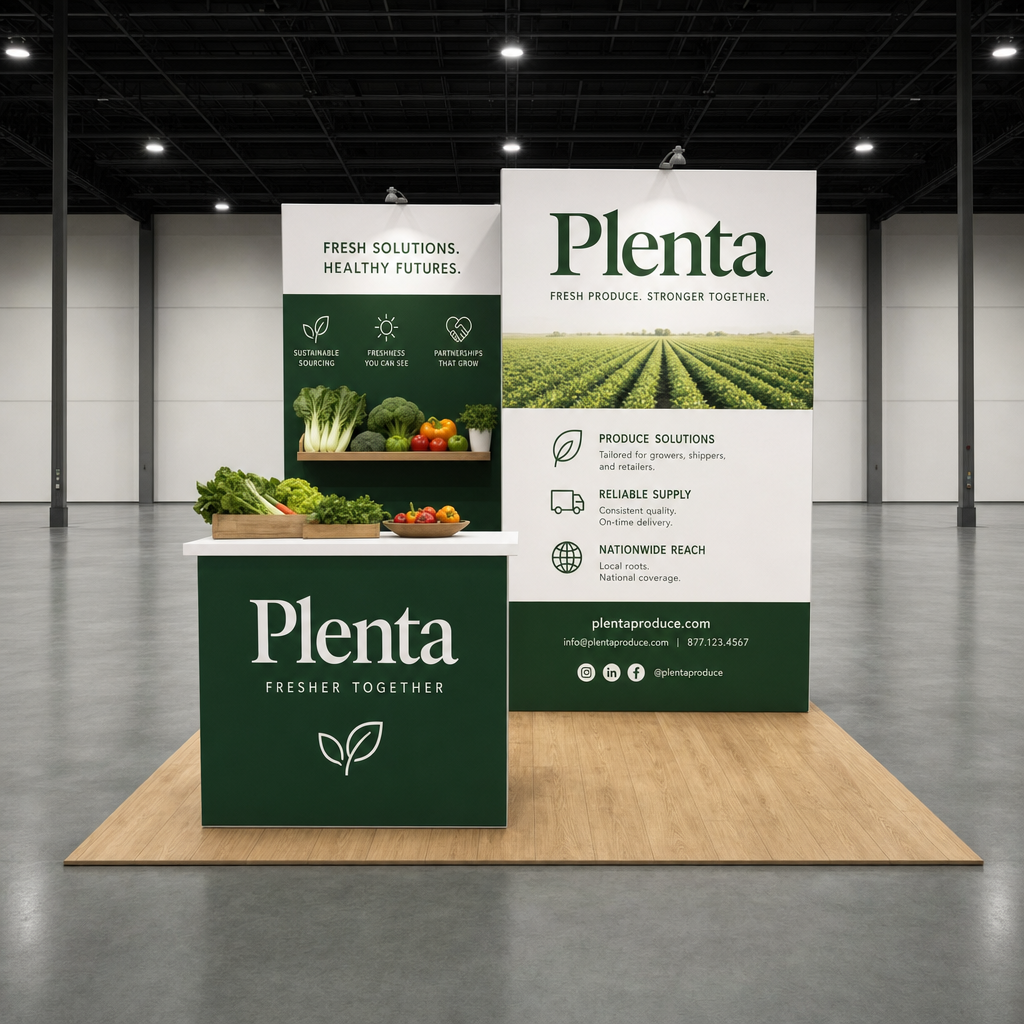
The 10x10 Inline trade show booth concept for the Fresh Produce industry features an open layout optimized for product display and visitor interaction. Designed with natural materials and a clean aesthetic, the booth incorporates shelving for showcasing fresh produce and a countertop for product sampling. This design facilitates easy accessibility and encourages engagement, making it suitable for businesses looking to highlight their offerings in a competitive environment.
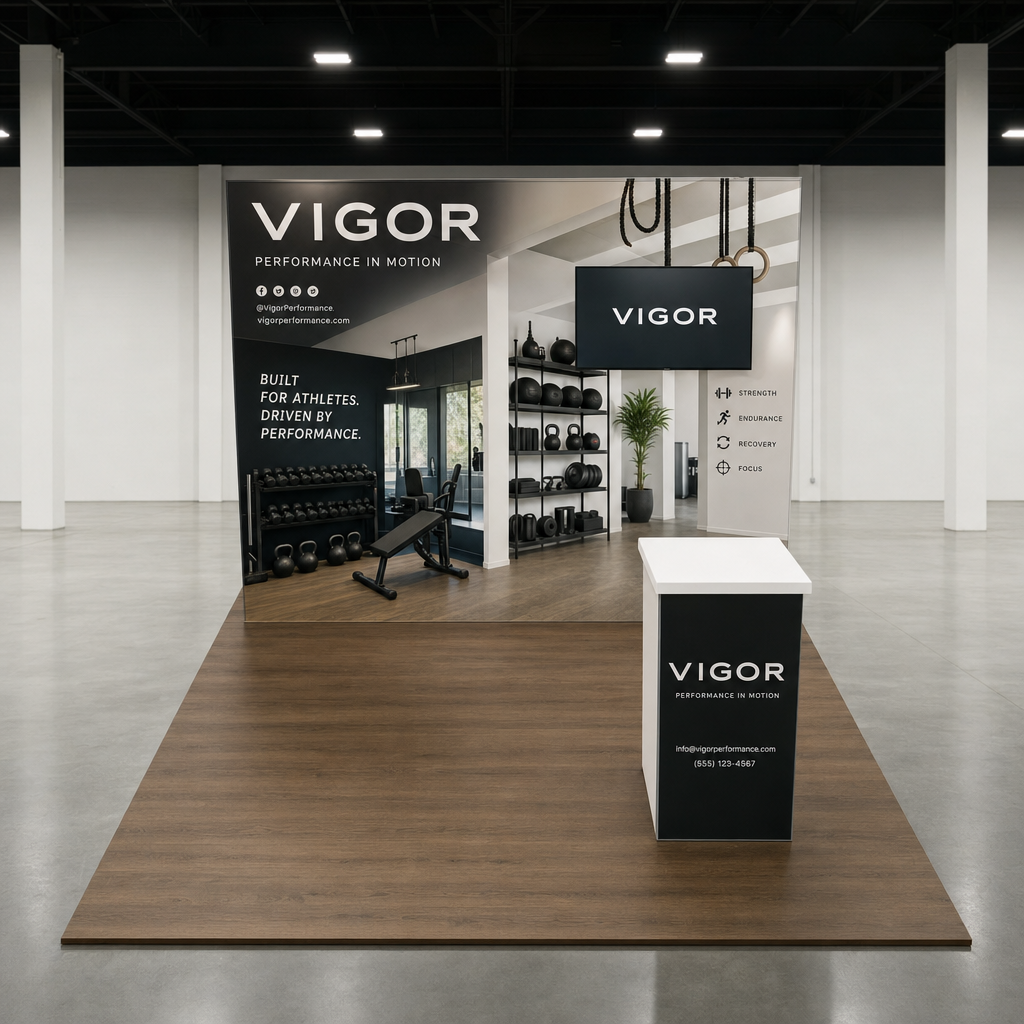
The 10x10 Inline trade show booth for the Fitness & Sports industry features a sleek, functional design that maximizes space for product displays and interactive demonstrations. With an open layout that encourages engagement, this booth incorporates elements such as shelving for merchandise and areas for live demonstrations, making it well-suited for showcasing fitness equipment and apparel. Its clean lines and strategic placement of graphics allow for clear branding while maintaining a professional appearance.
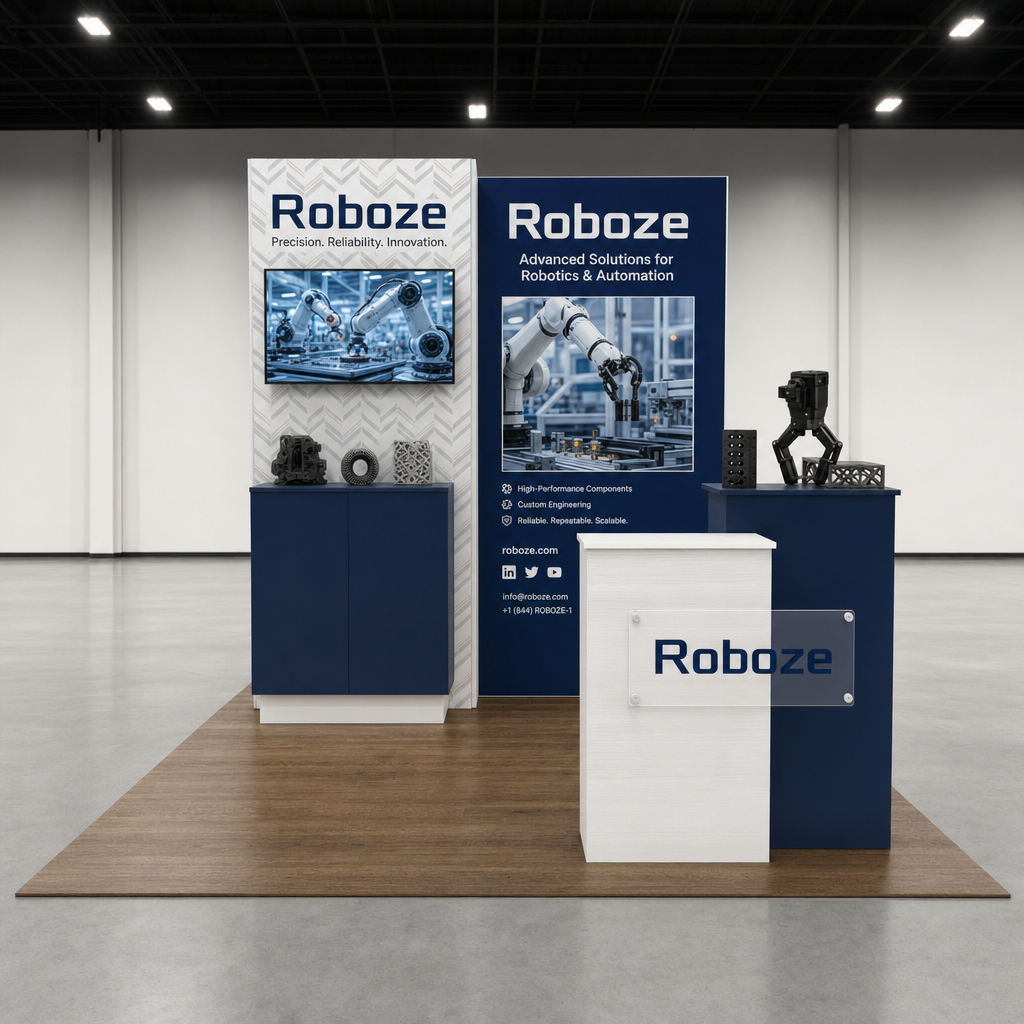
The 10x10 Inline trade show booth is designed to show innovations in the Robotics & Automation industry with a modern and functional layout. Featuring integrated display areas and interactive elements, this booth facilitates engaging presentations and demonstrations while maximizing space efficiency. Its clean lines and professional materials underscore the high-tech focus of the industry.
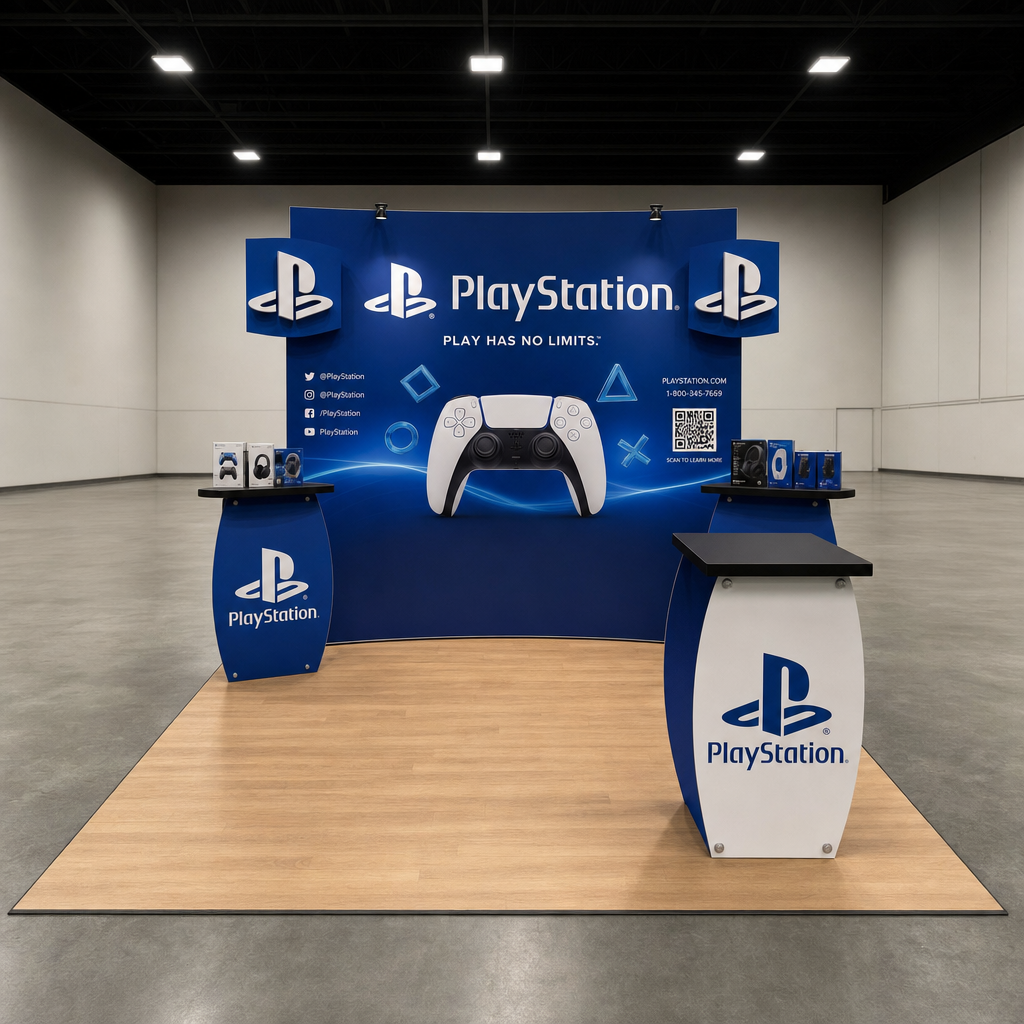
The 10x10 Inline trade show booth is designed specifically for the Toys, Games, & Hobby industry, featuring playful yet professional elements that appeal to a diverse audience. Incorporating modular display units and interactive product showcases, this booth effectively highlights products while maintaining an organized layout that encourages visitor engagement. Its compact size allows for efficient use of space while ensuring visibility and accessibility within the exhibition hall.
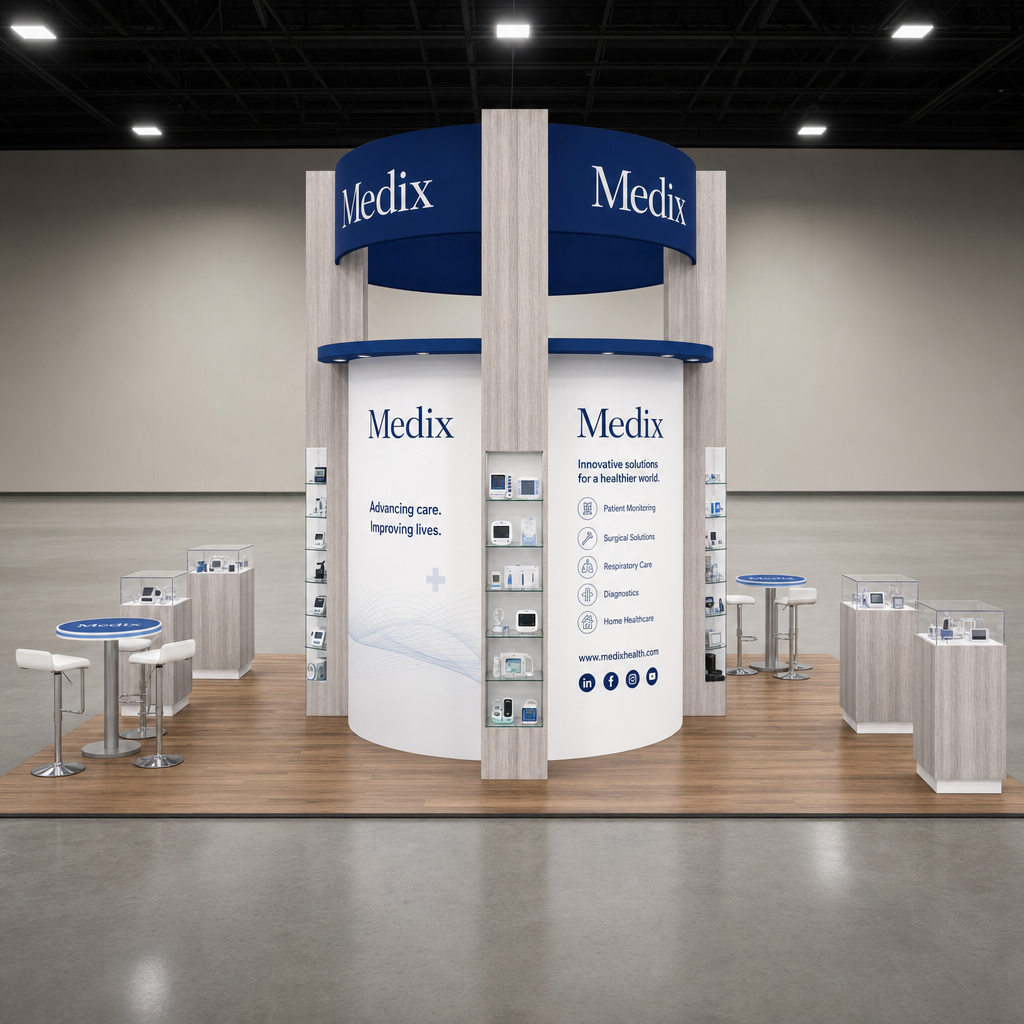
The 20x30 Island trade show booth concept is designed specifically for the Medical Devices & Healthcare industry, offering an open layout that encourages interaction and collaboration. It features designated areas for product displays, demonstrations, and private discussions, ensuring that visitors can engage effectively with the offerings. The booth incorporates clean lines and professional finishes that align with the industry's focus on precision and innovation.

About Exhibitant
Exhibitant helps companies reach potential buyers through targeted outreach, digital marketing, and trade show exhibits. We bring prospect research, campaigns, sales materials, and booth projects together around your audience and offer.
We start with what you sell, who you want to reach, and the next step you want buyers to take. That guides the outreach, marketing materials, and exhibit plan.
Work with us on a focused campaign or connect your marketing and exhibit projects through one team, with clear deliverables, approvals, and timing.
Keep reaching buyers with outreach, email campaigns, and updated sales materials between events. When the next show comes around, we can help prepare your booth too.
Your project team
Our team helps turn your goals into a clear plan for outreach, marketing, and trade show projects. Work with us to keep priorities aligned and the details moving.


Bring us your priorities, questions, and feedback. We help keep your team and the project aligned.
We coordinate messaging, review points, and delivery details around your business goals.
Contact our team
Share your audience, offer, and where you need support. We will help scope a lead generation campaign, marketing project, or trade show exhibit.
info@exhibitant.com